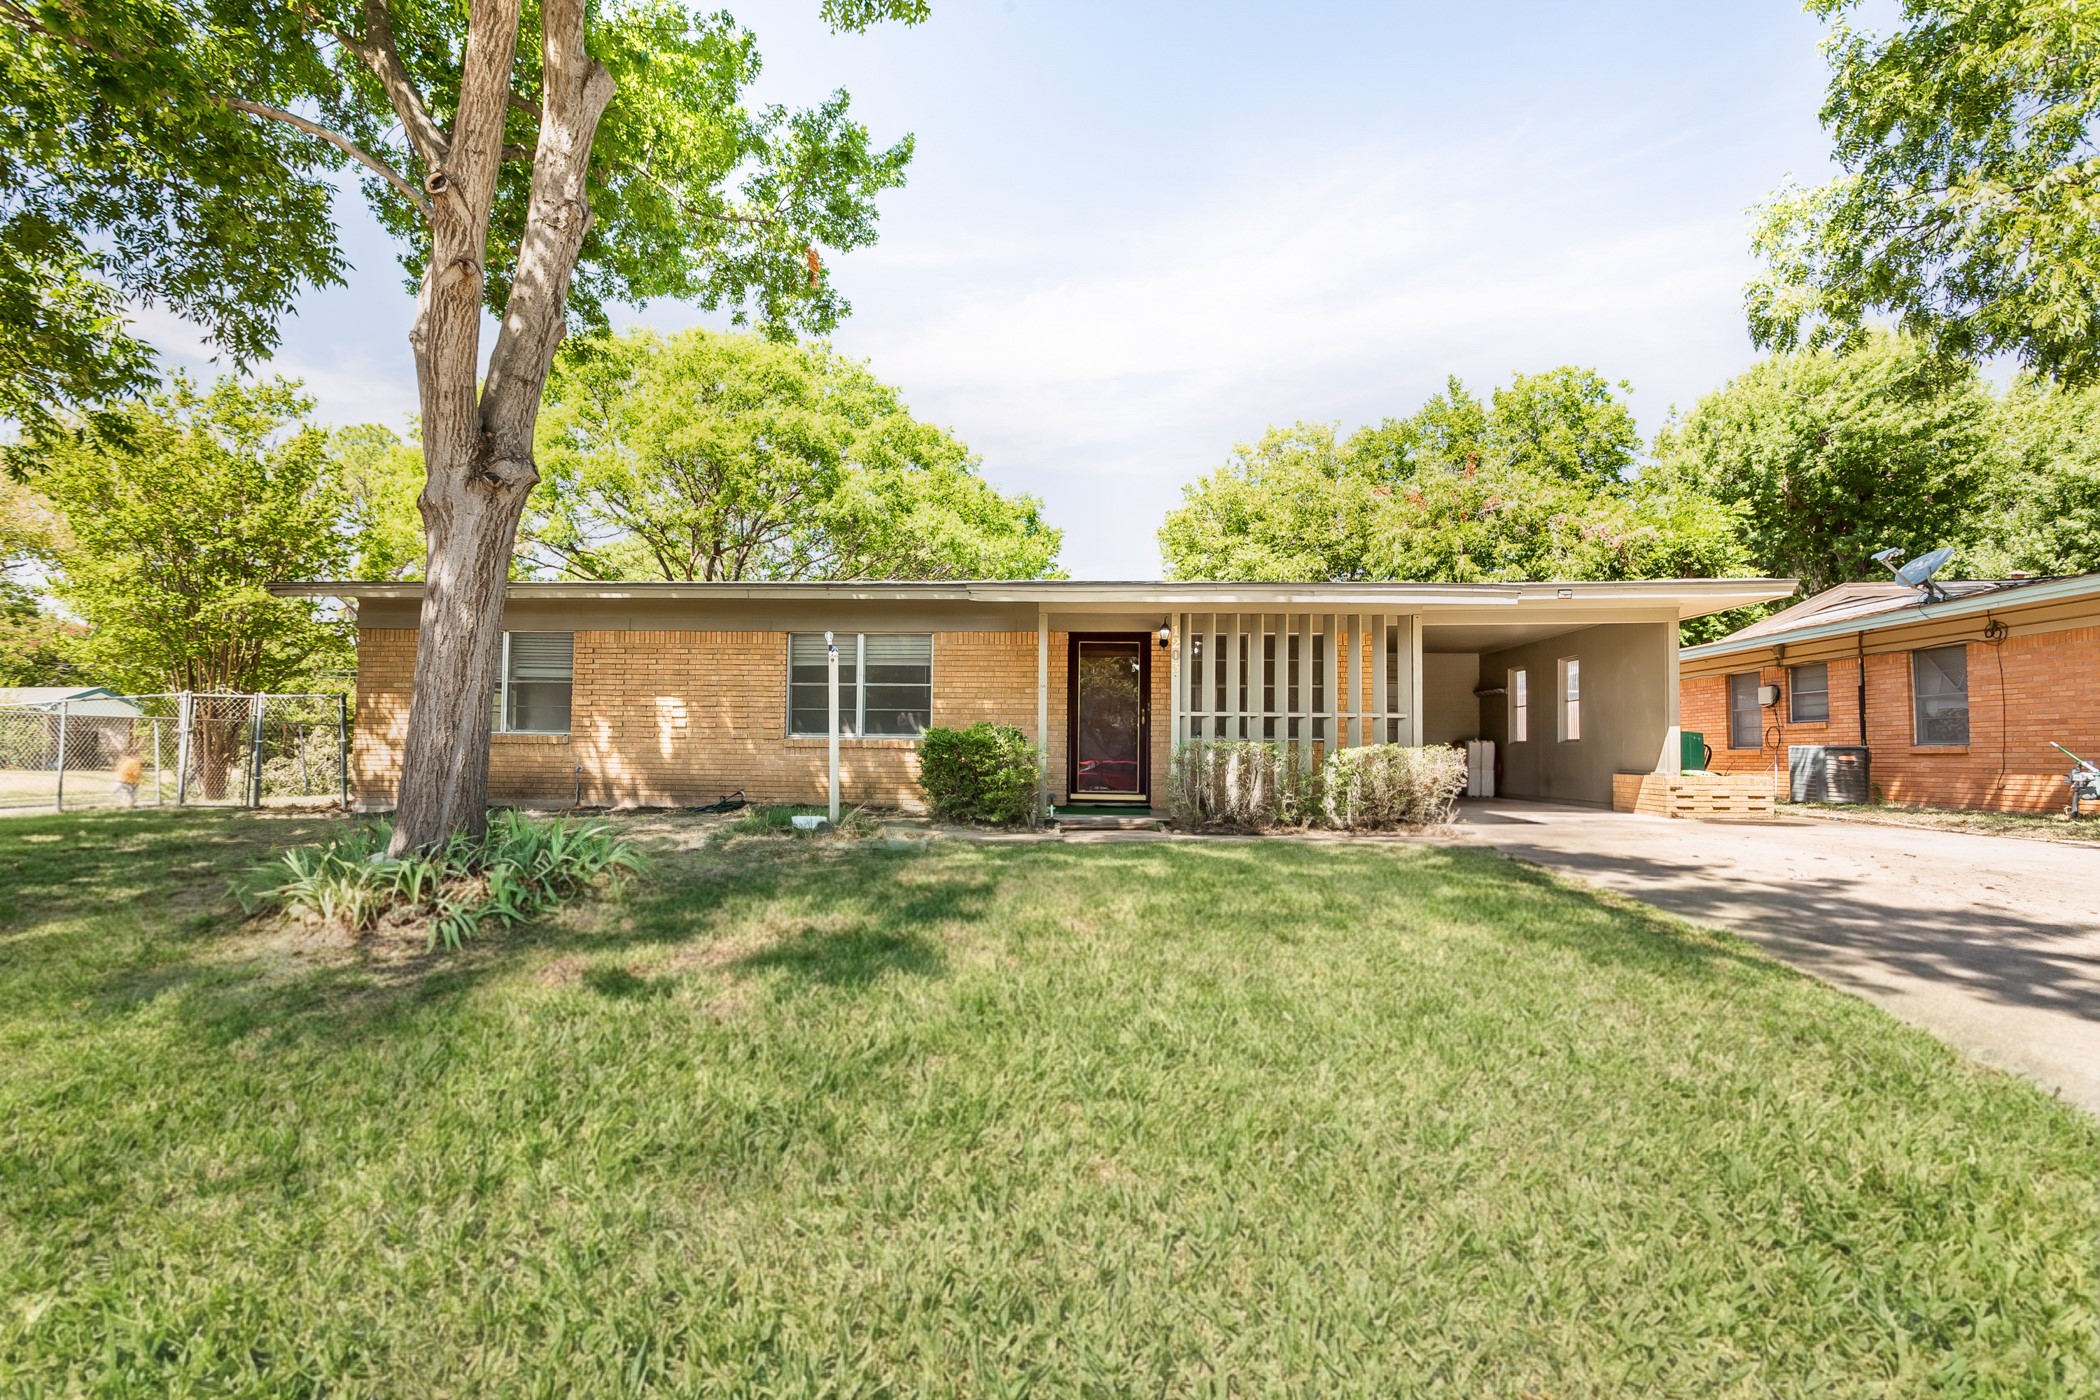
Single-story brick home with a long carport, front lawn, and mature shade trees.
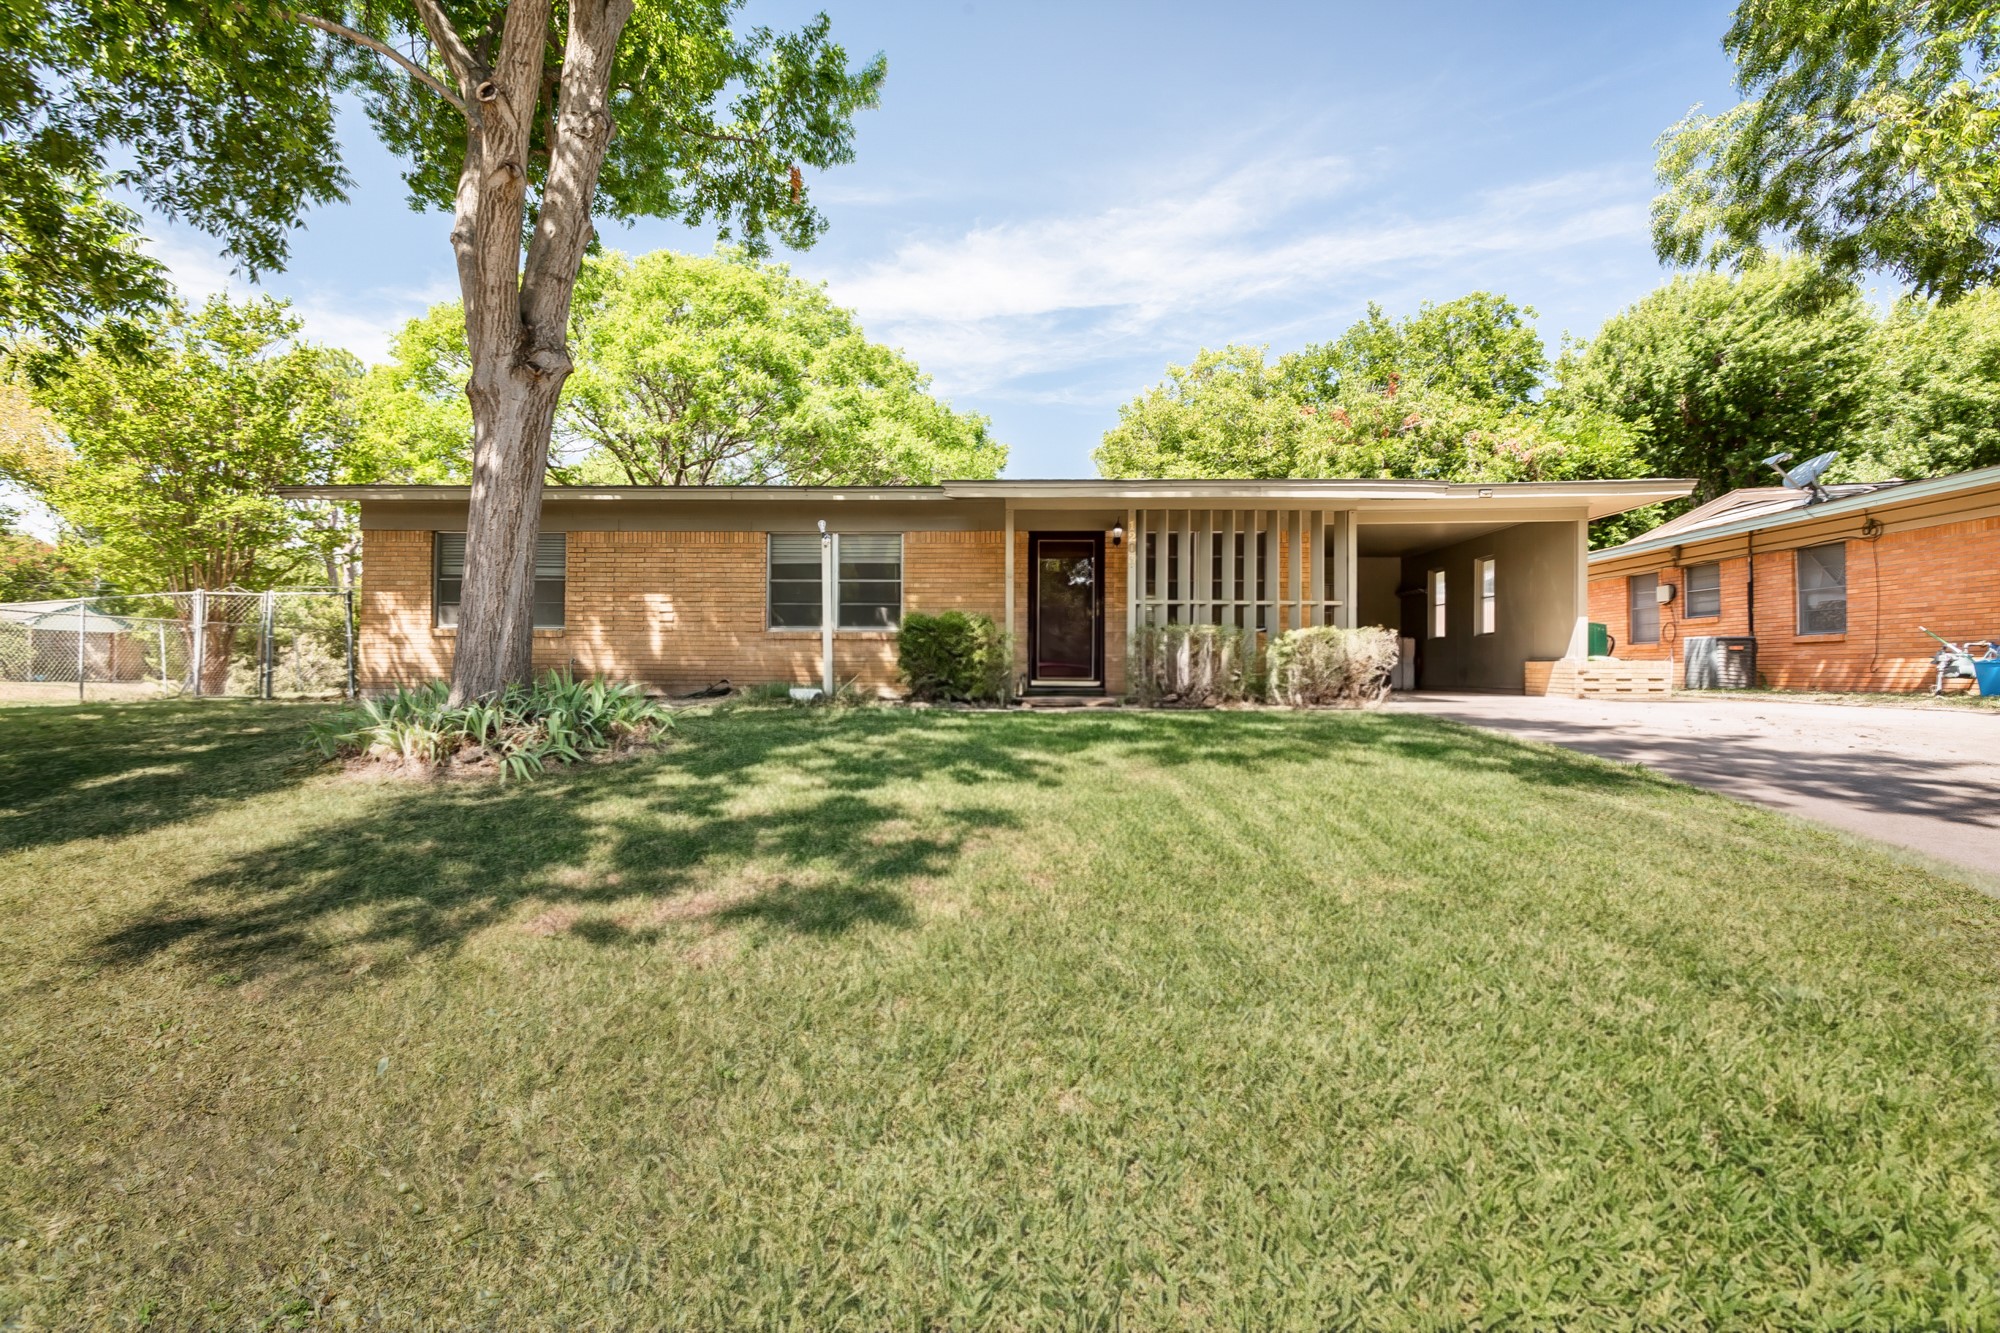
Single-story brick home with a broad lawn, mature shade tree, and covered carport.
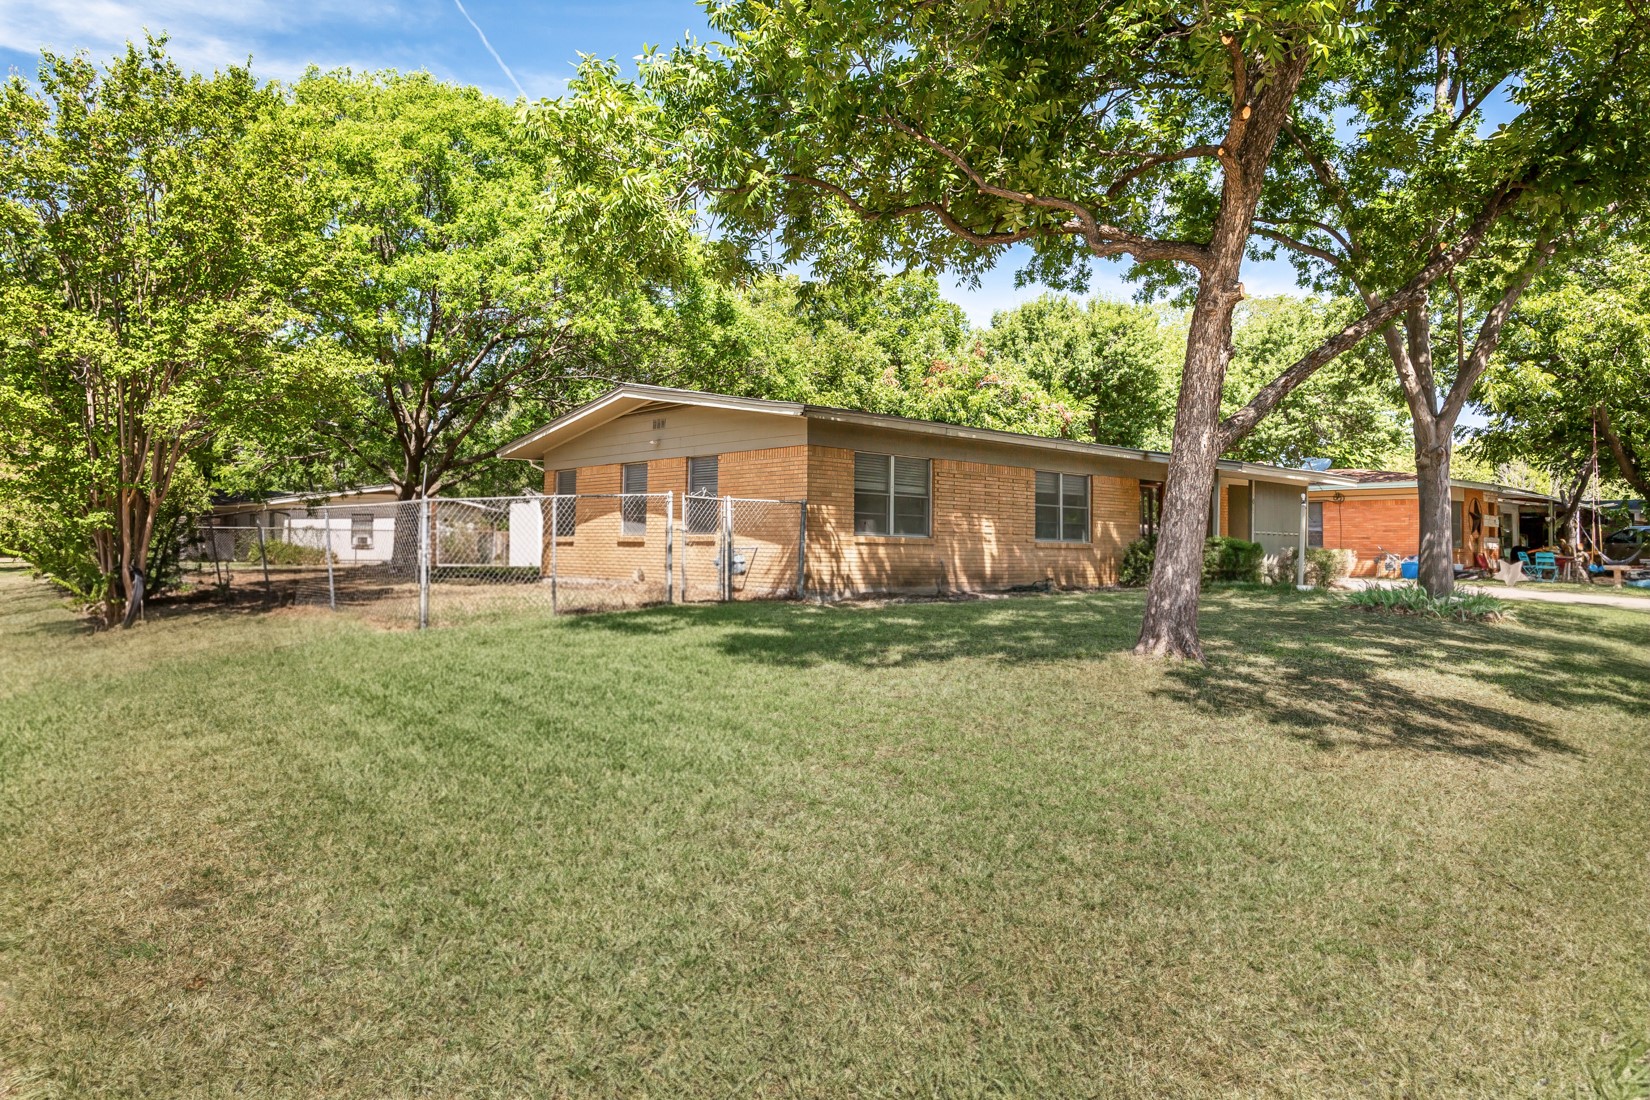
Single-story brick home beneath mature shade trees, with a chain-link fenced lawn.
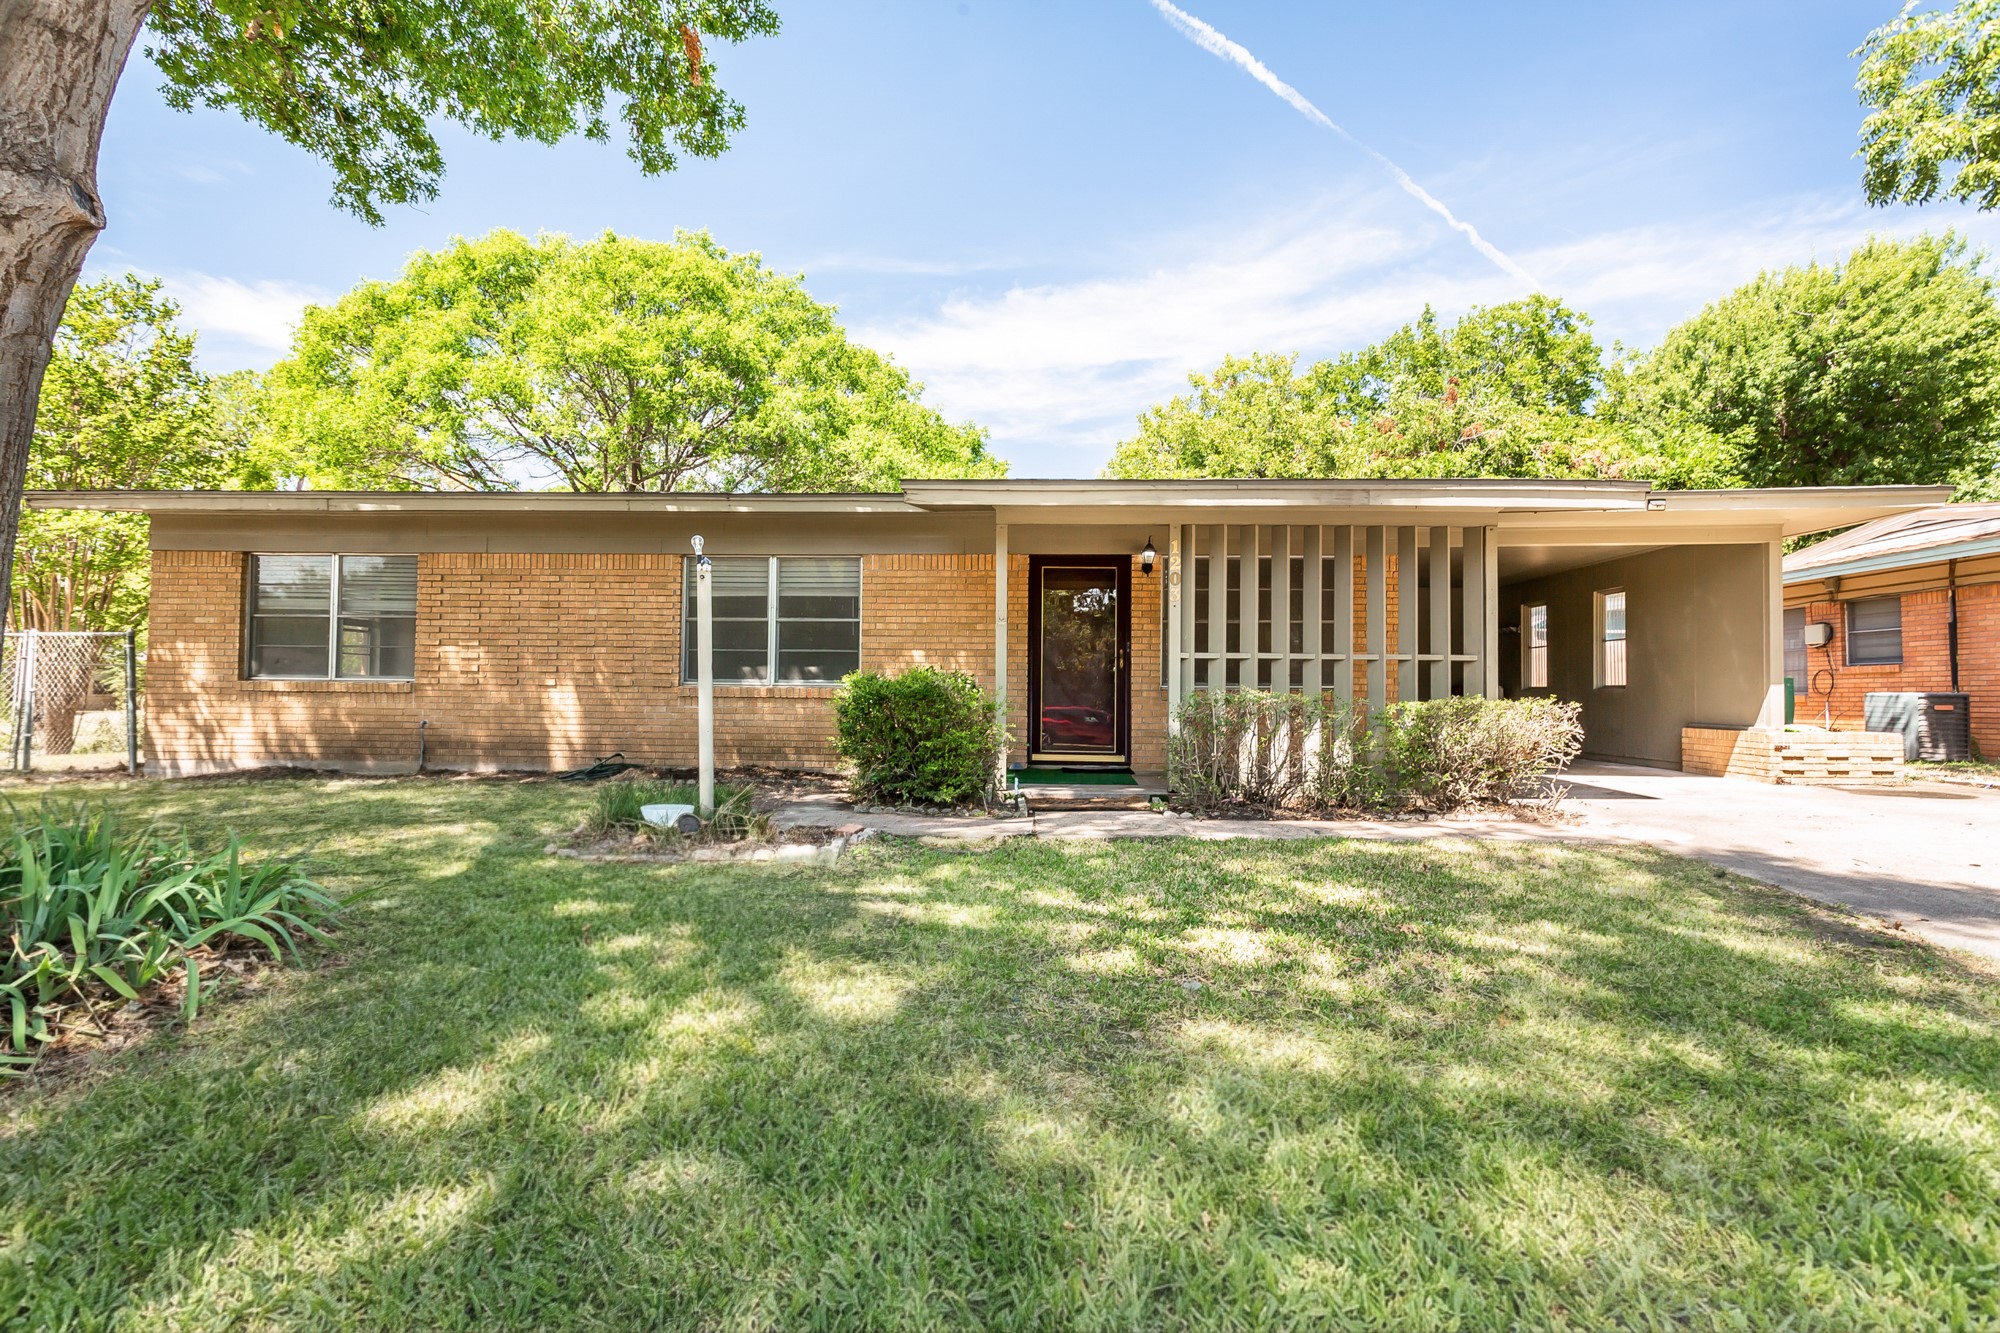
Single-story brick home with a covered carport, shaded front lawn, and mature trees.
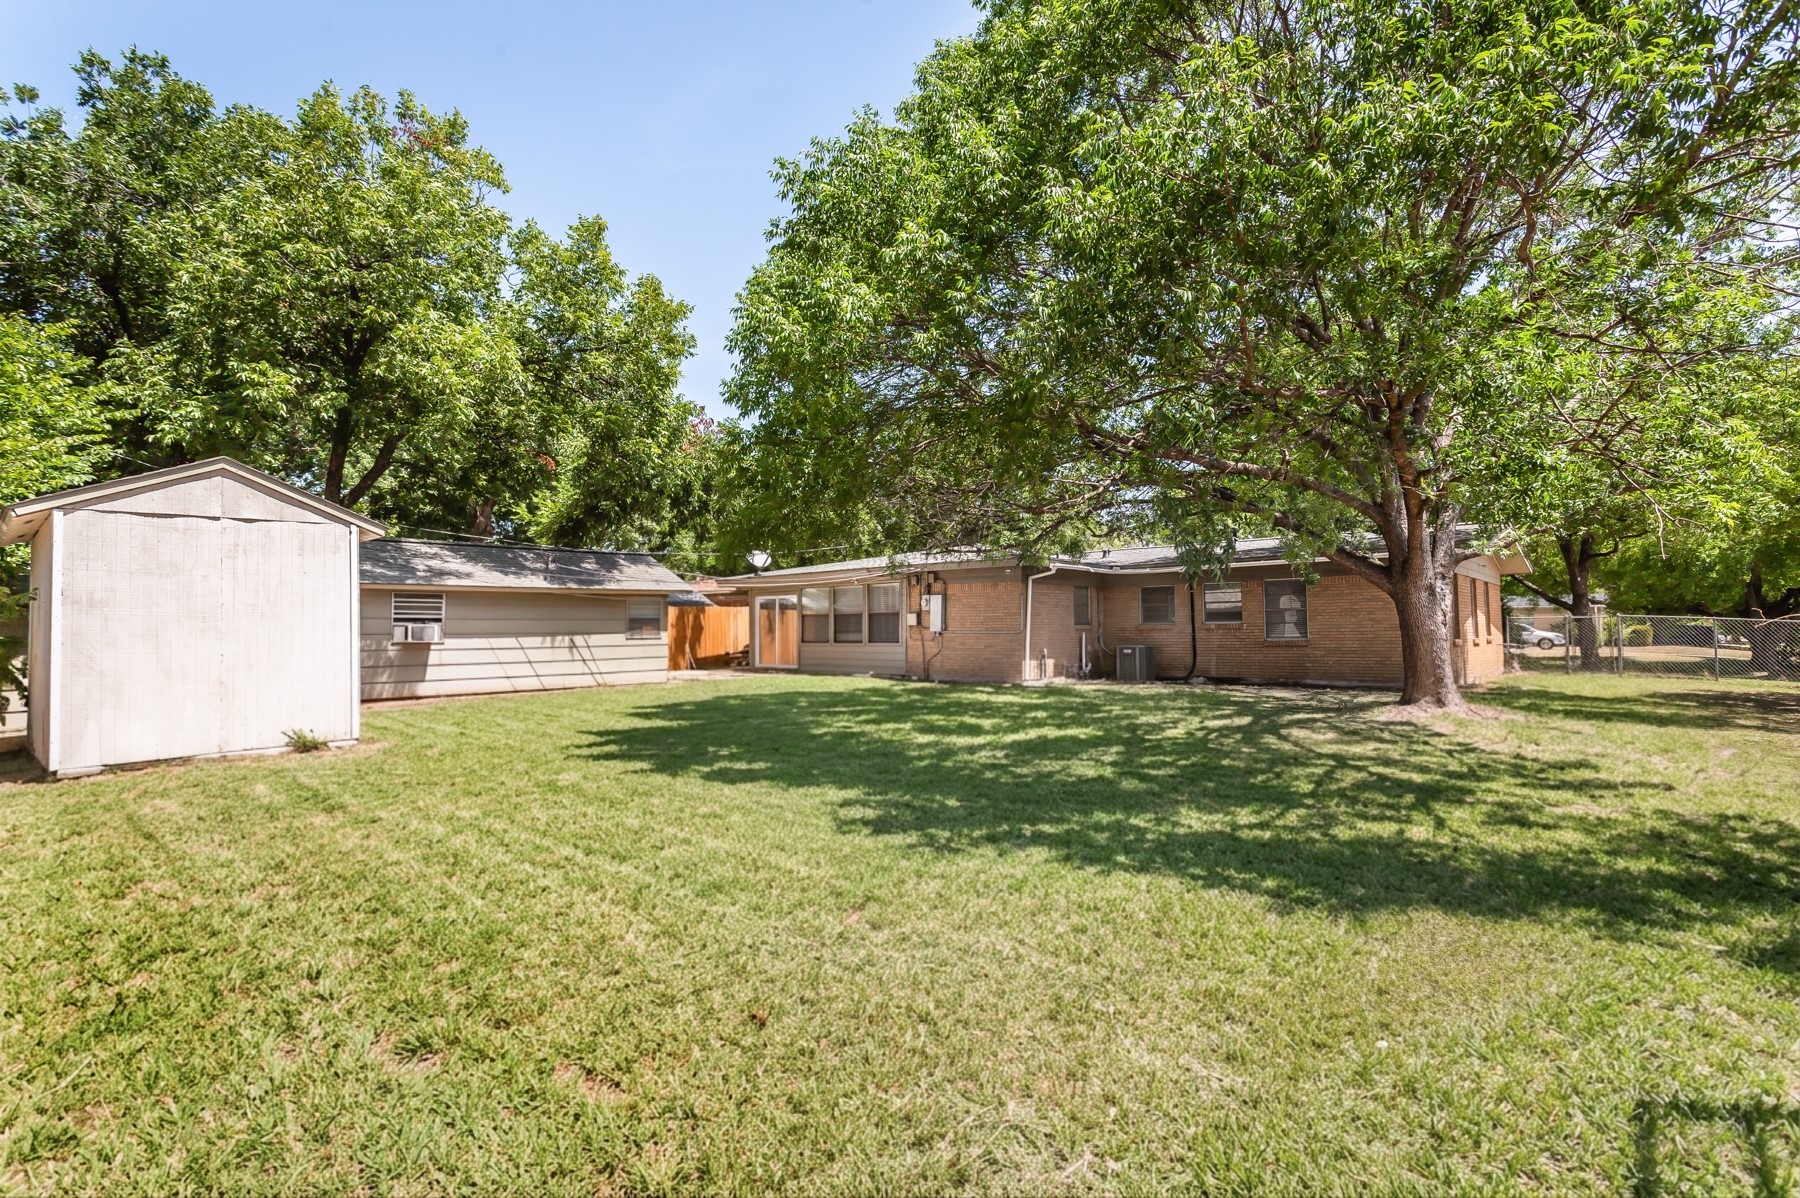
Rear of a single-story brick house and detached shed beneath mature trees in a fenced yard.
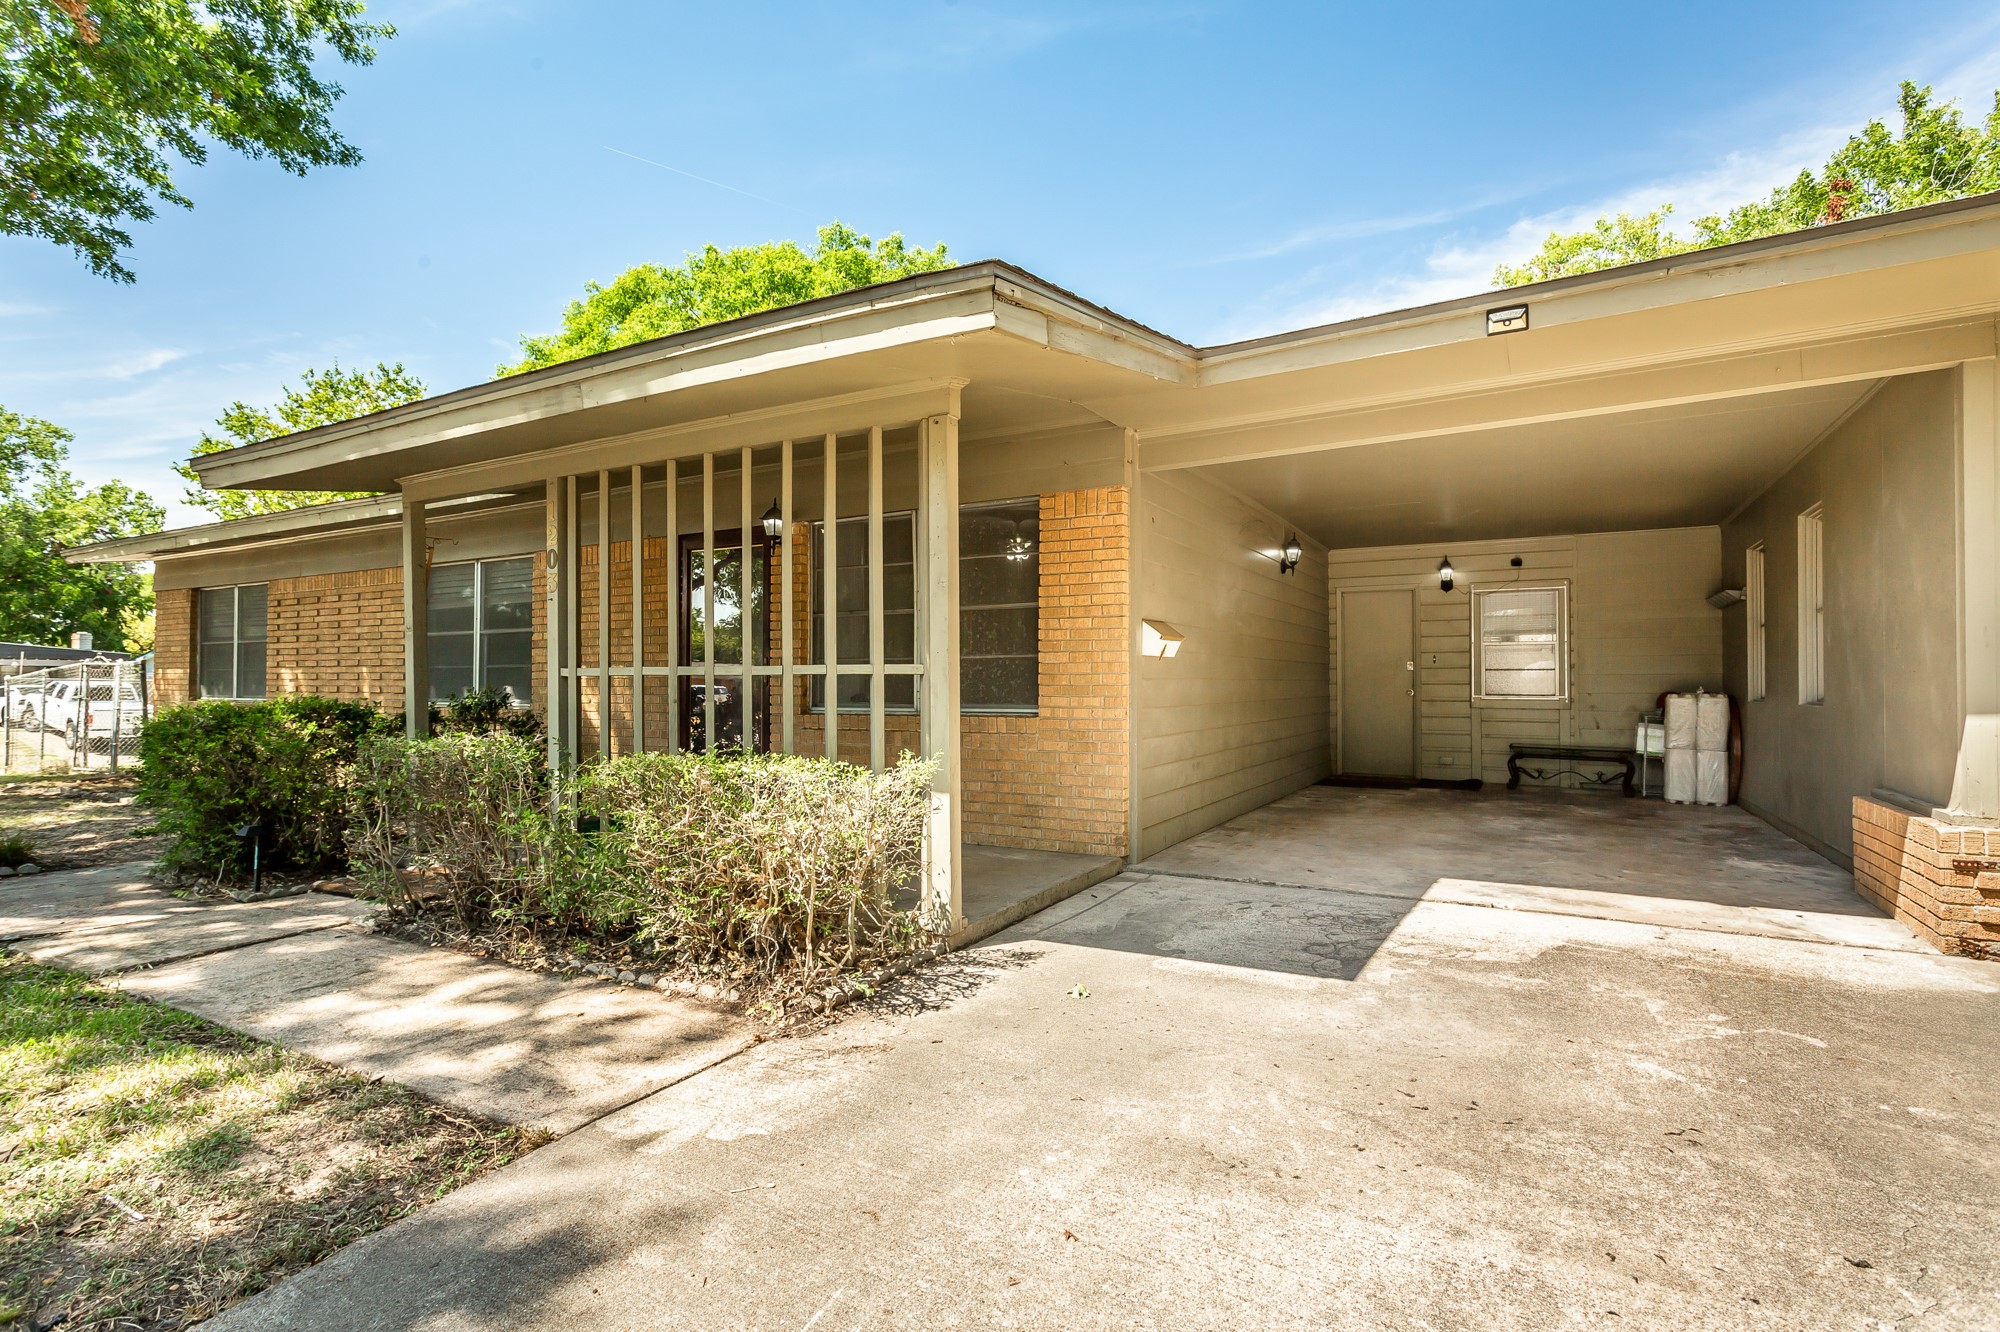
Single-story brick home with a covered carport, columned porch, and front shrubs.
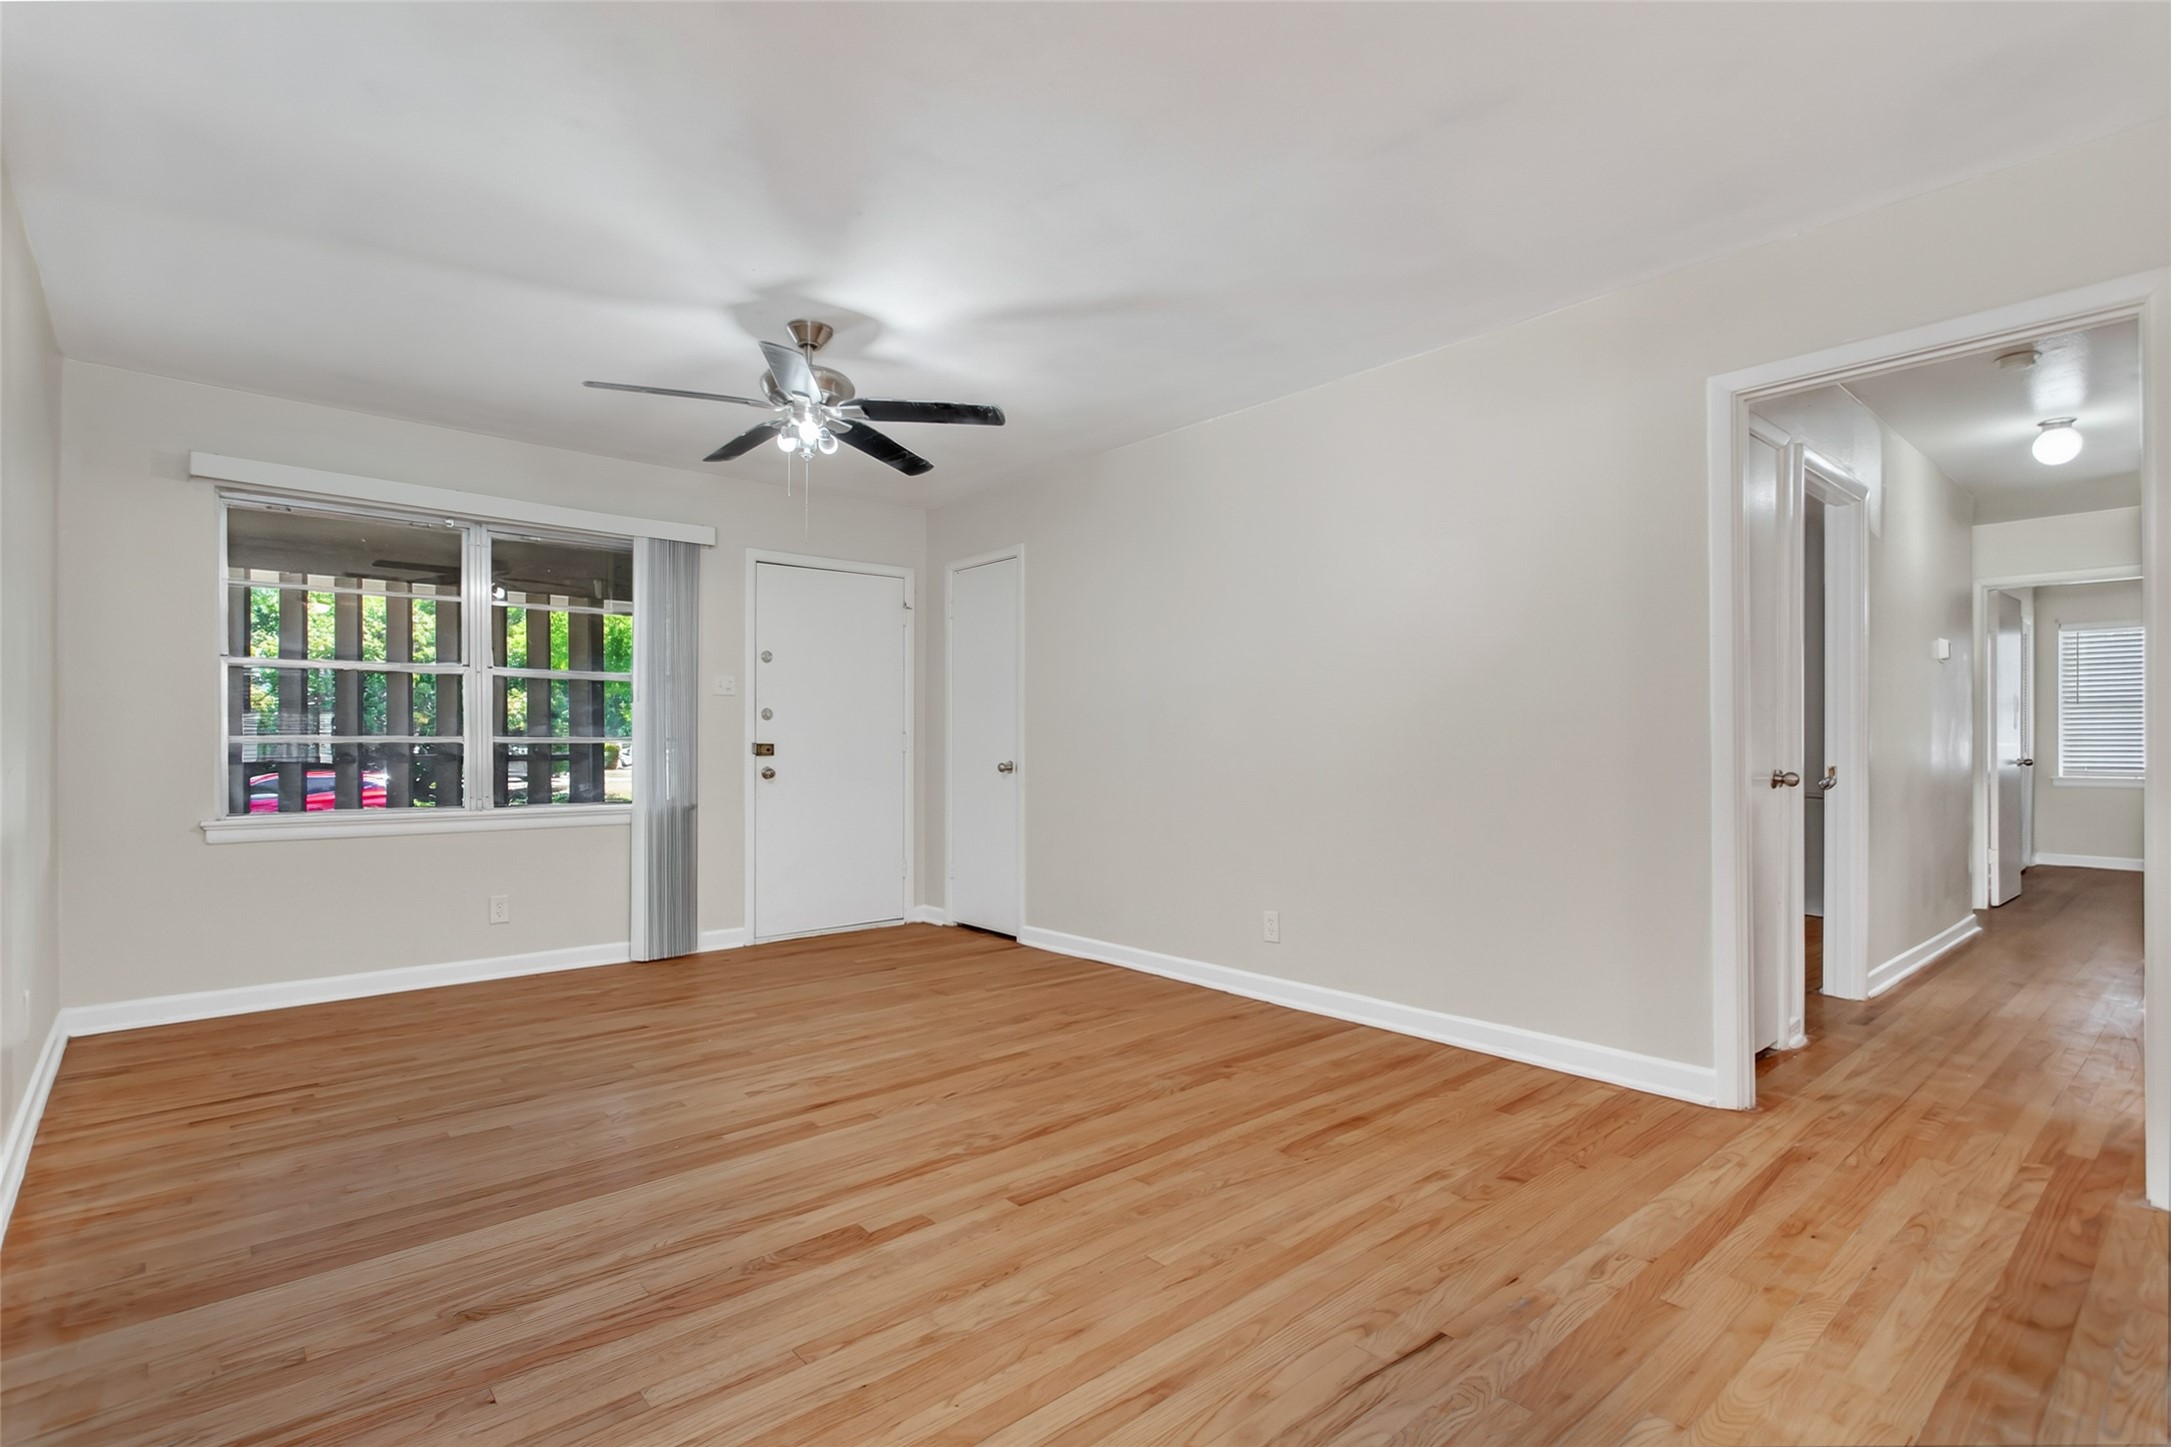
Empty living room with hardwood floors and a ceiling fan.
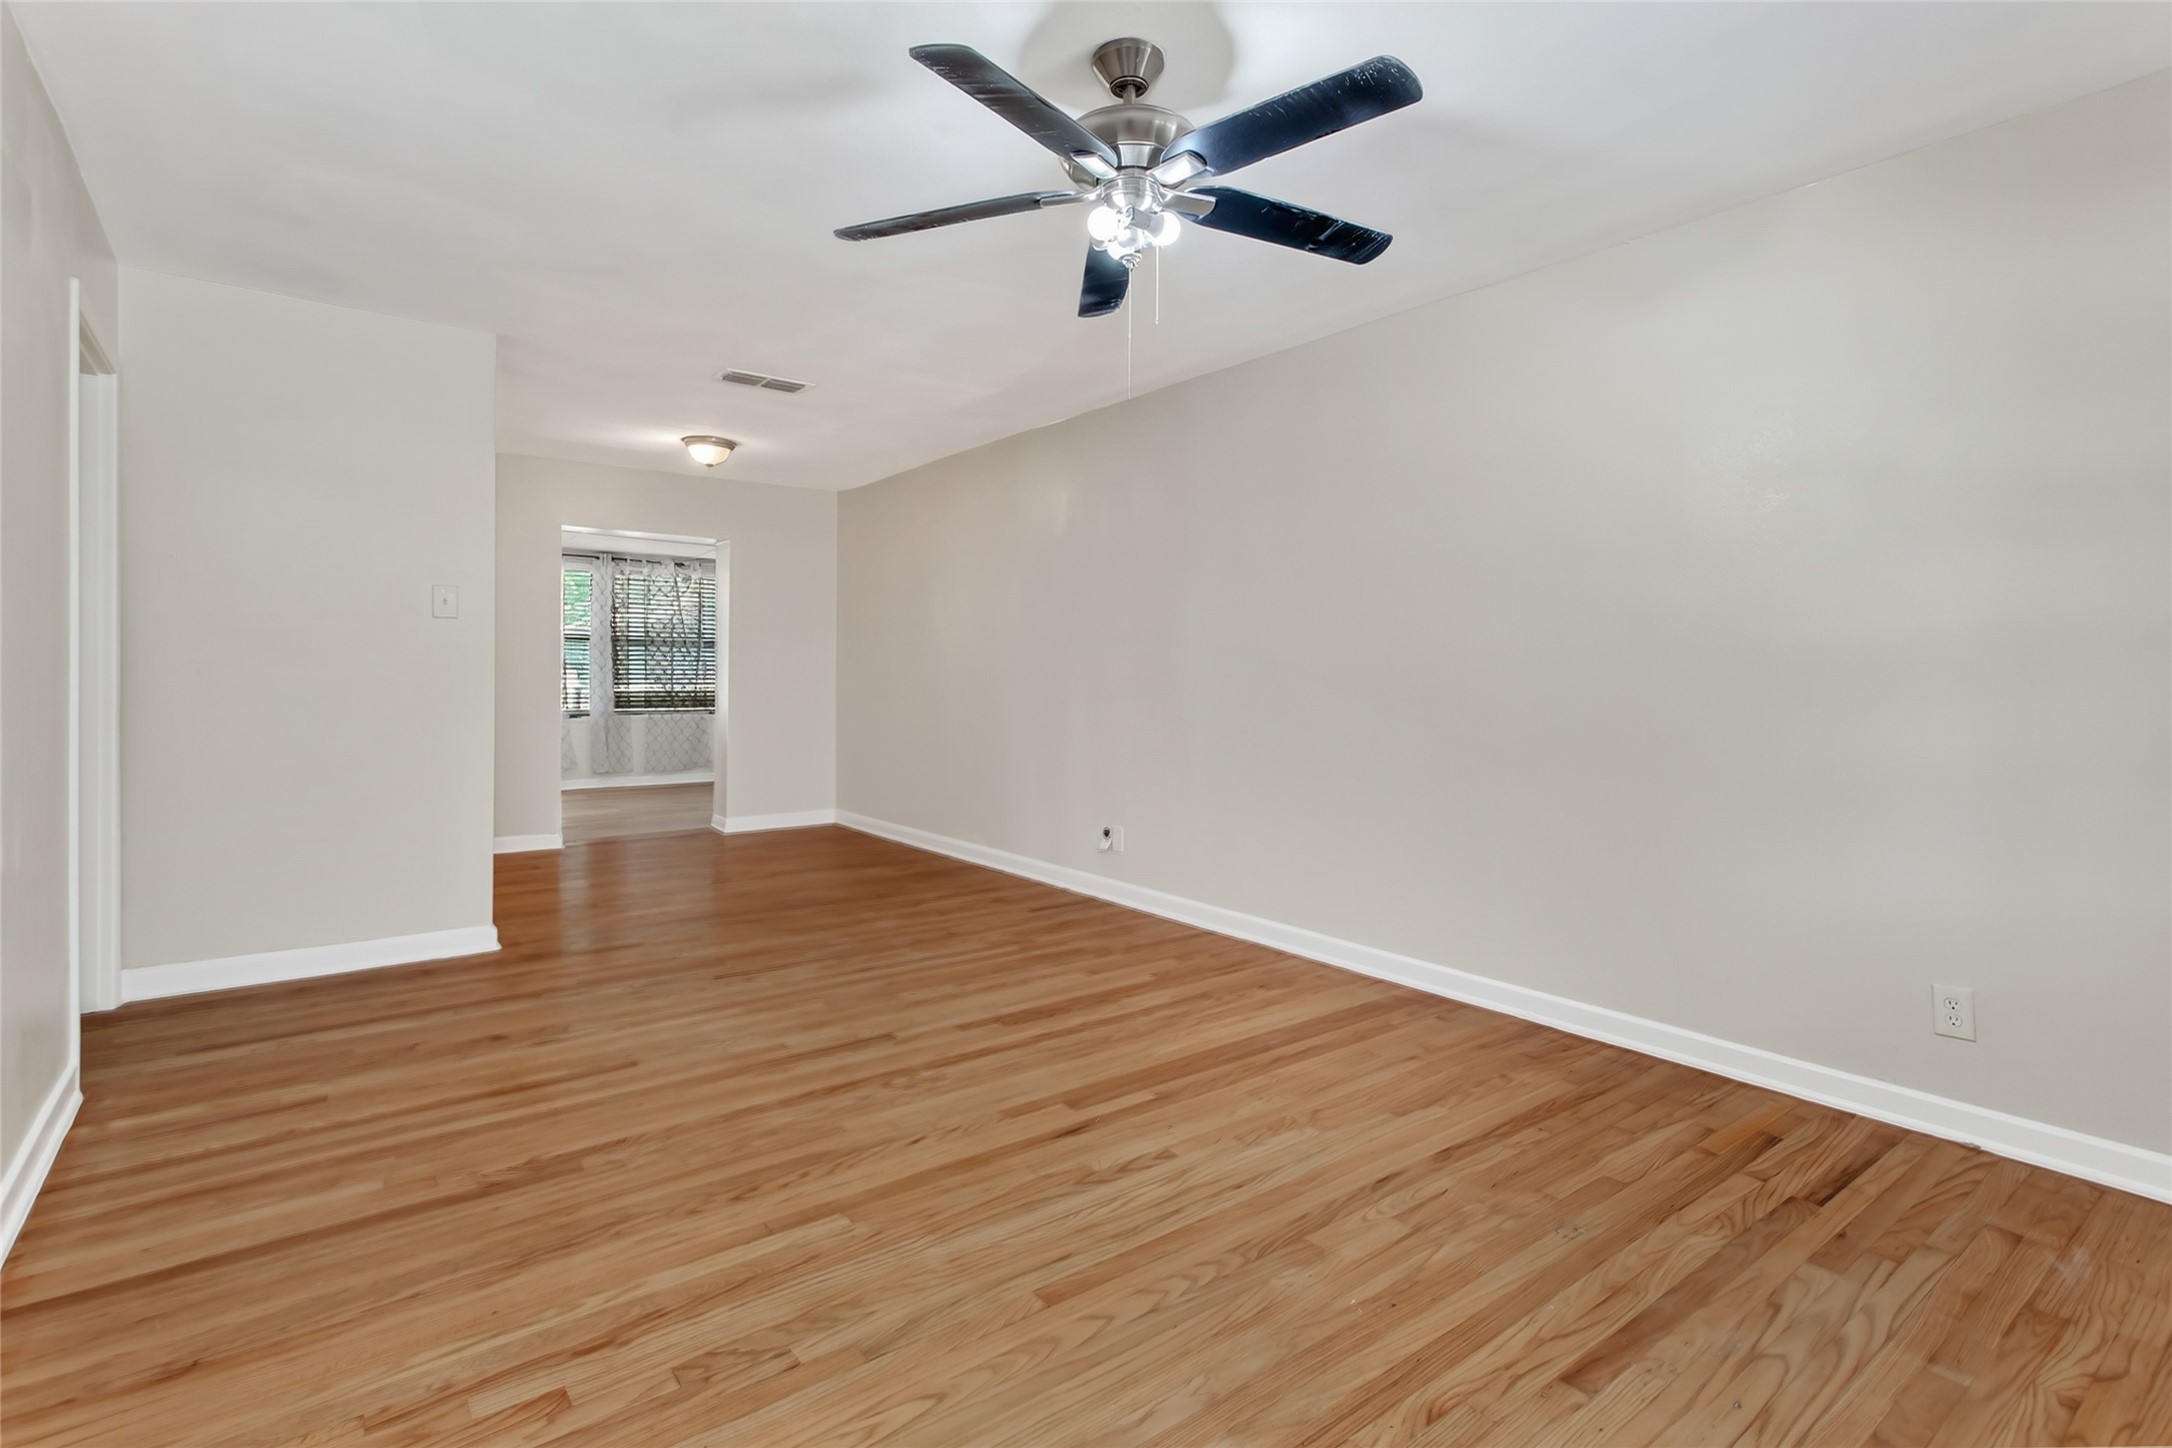
Empty living room with hardwood floors and a ceiling fan, opening to a windowed room.
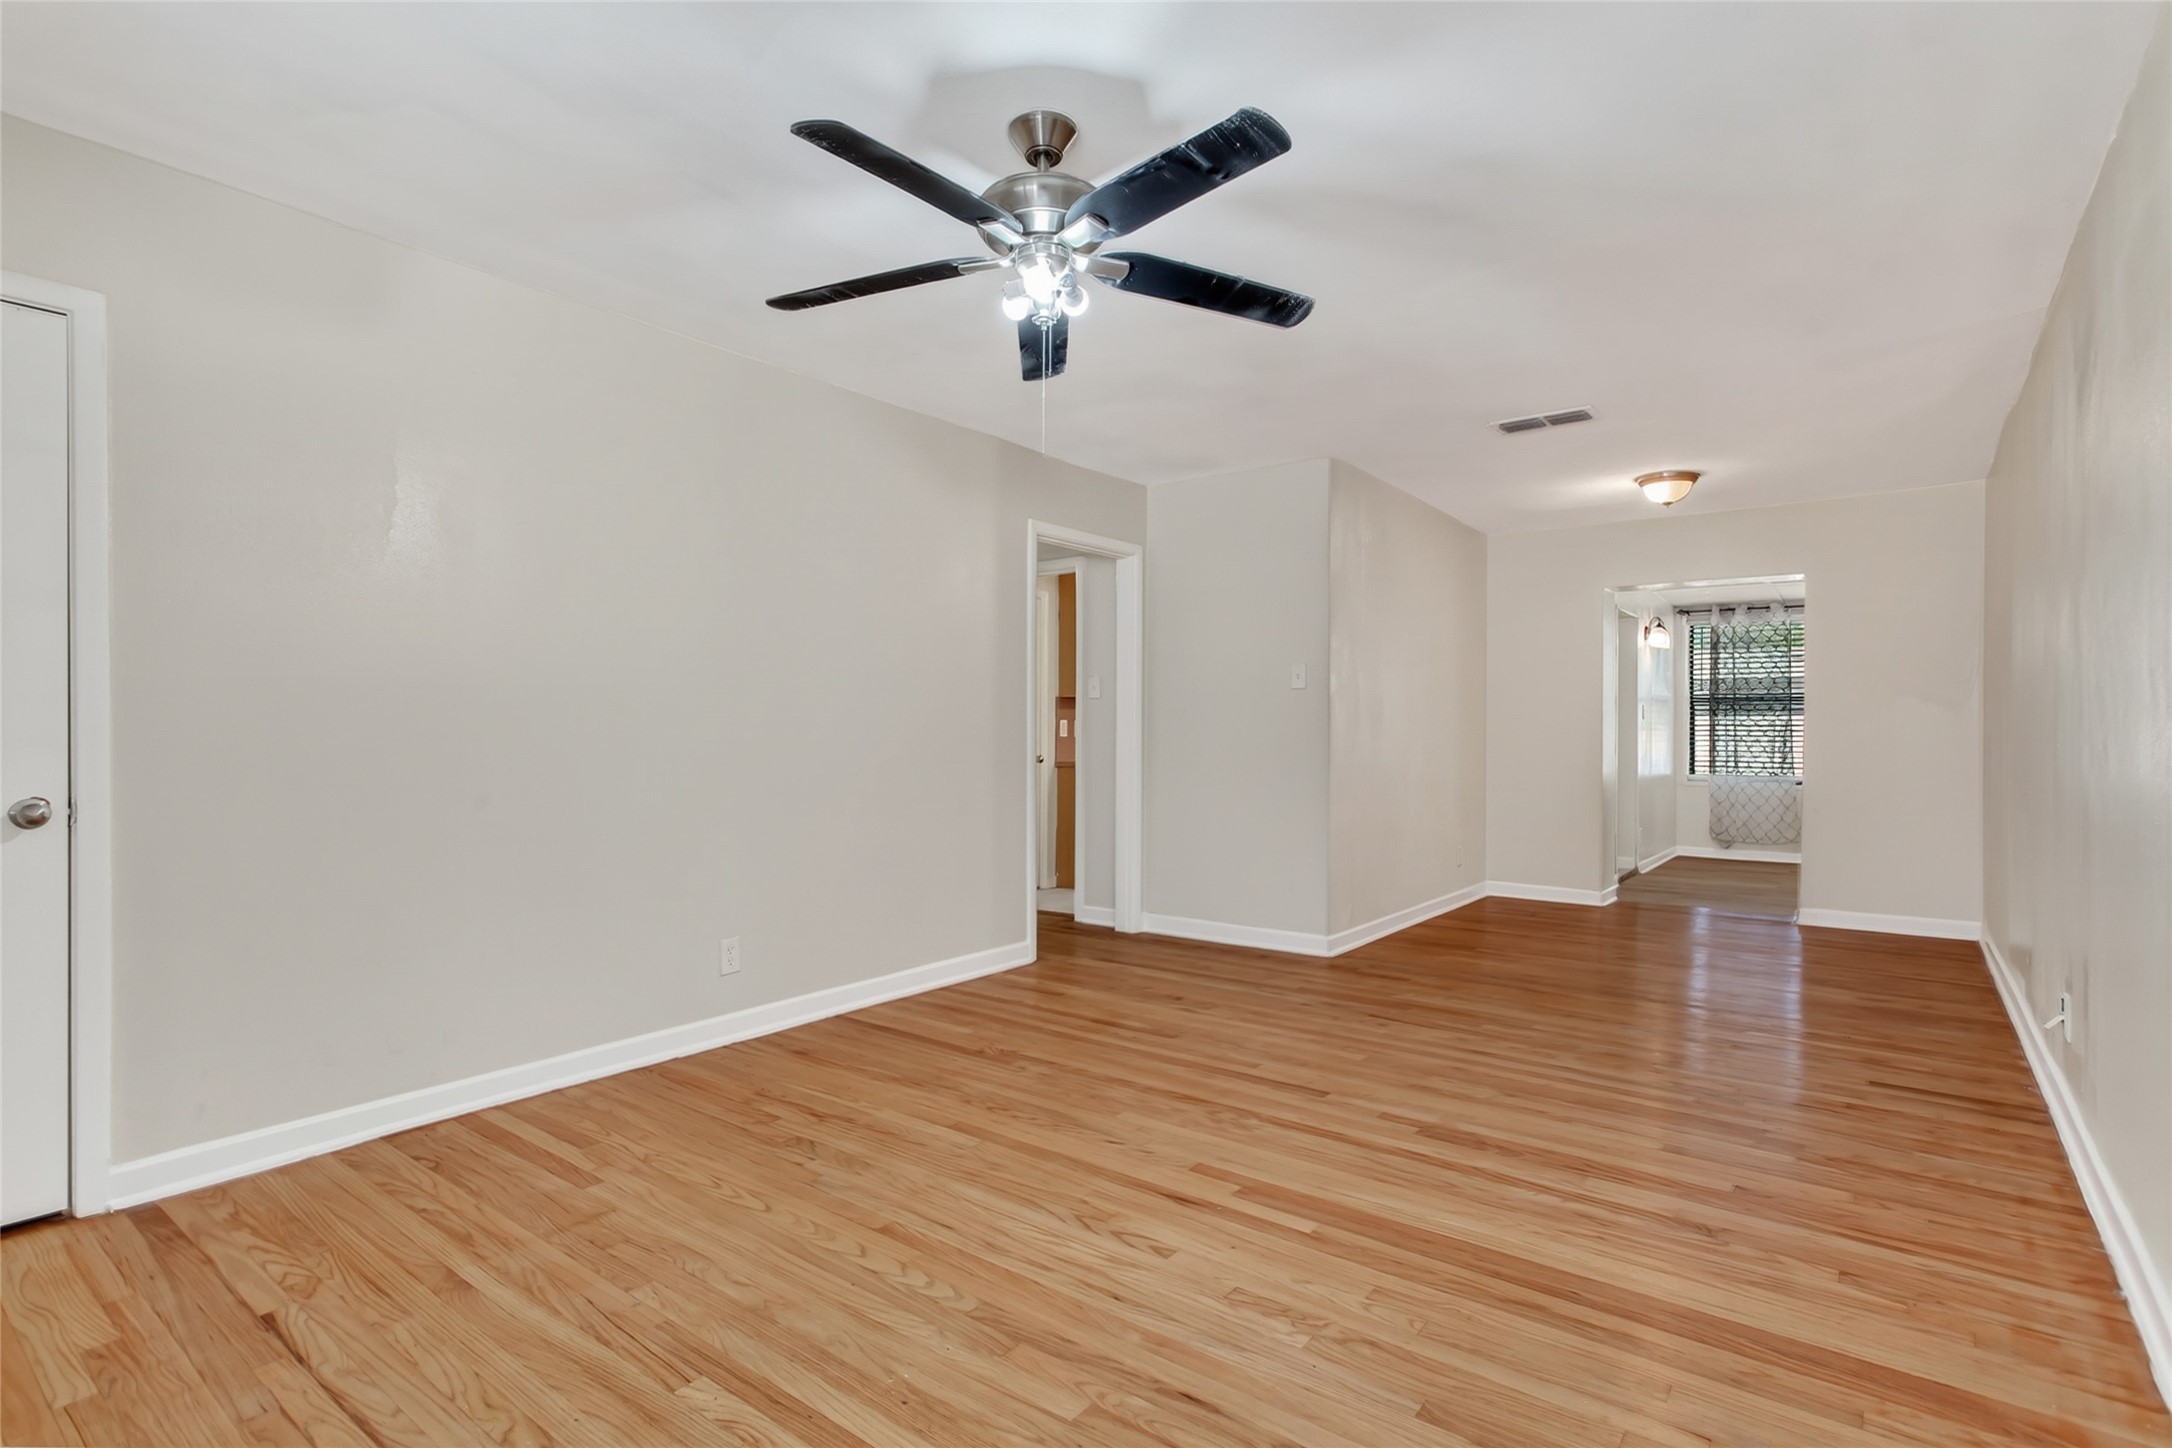
Empty living room with hardwood floors, ceiling fan, front window, and adjoining hallway.
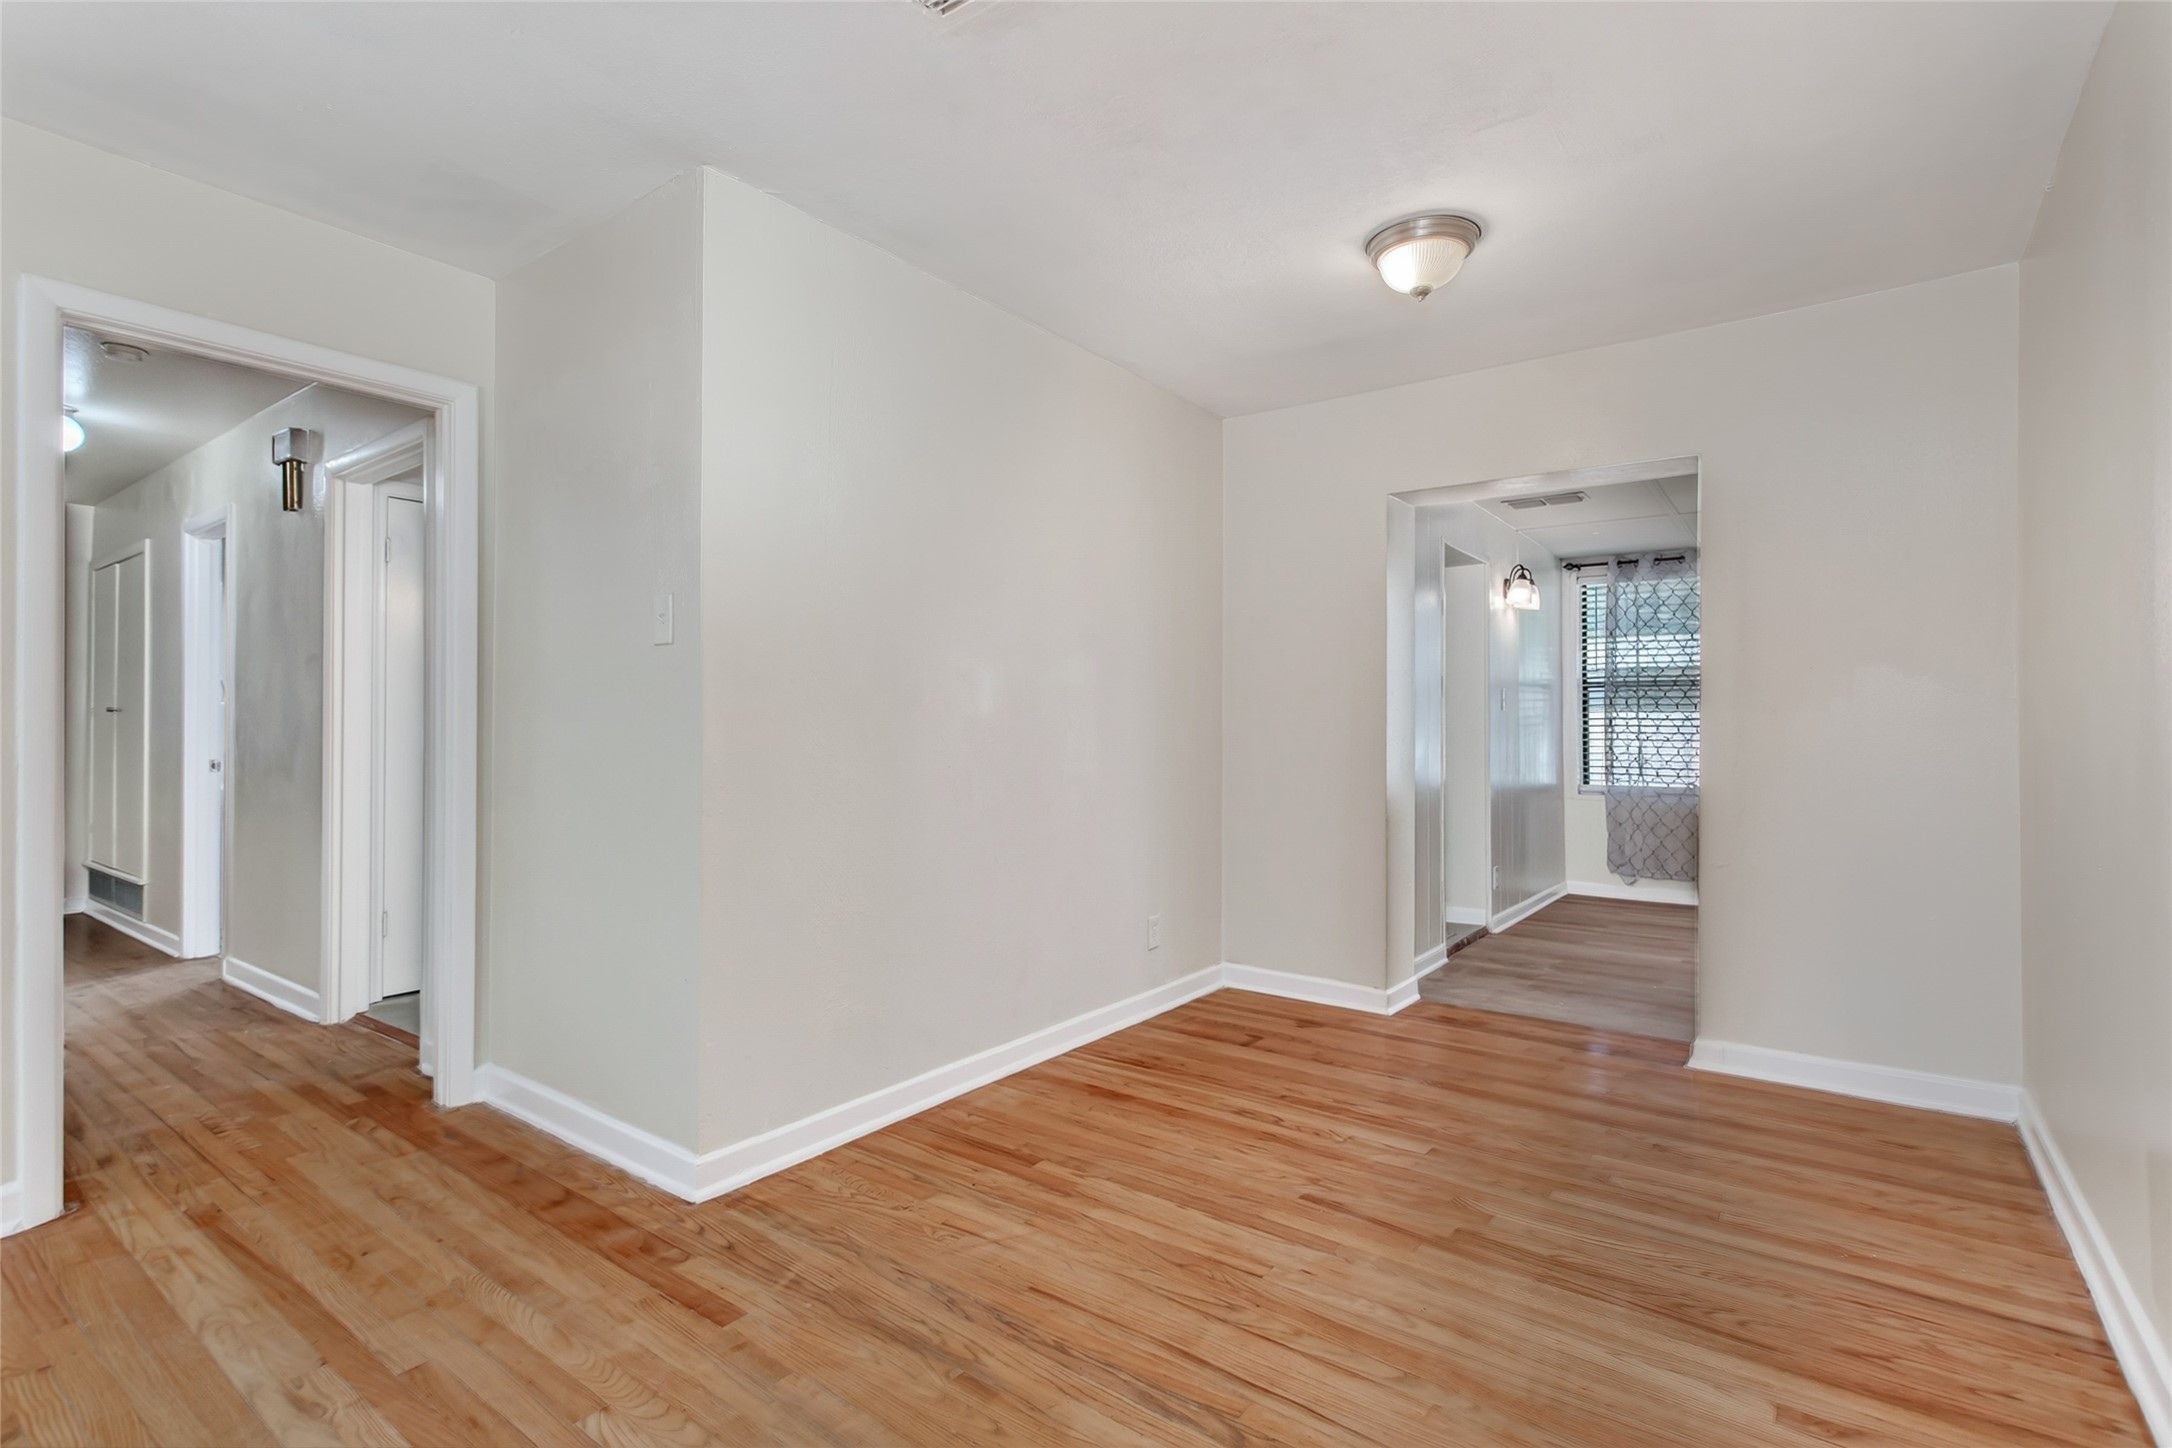
Empty room with warm hardwood floors, white walls, and open doorways to adjoining spaces.
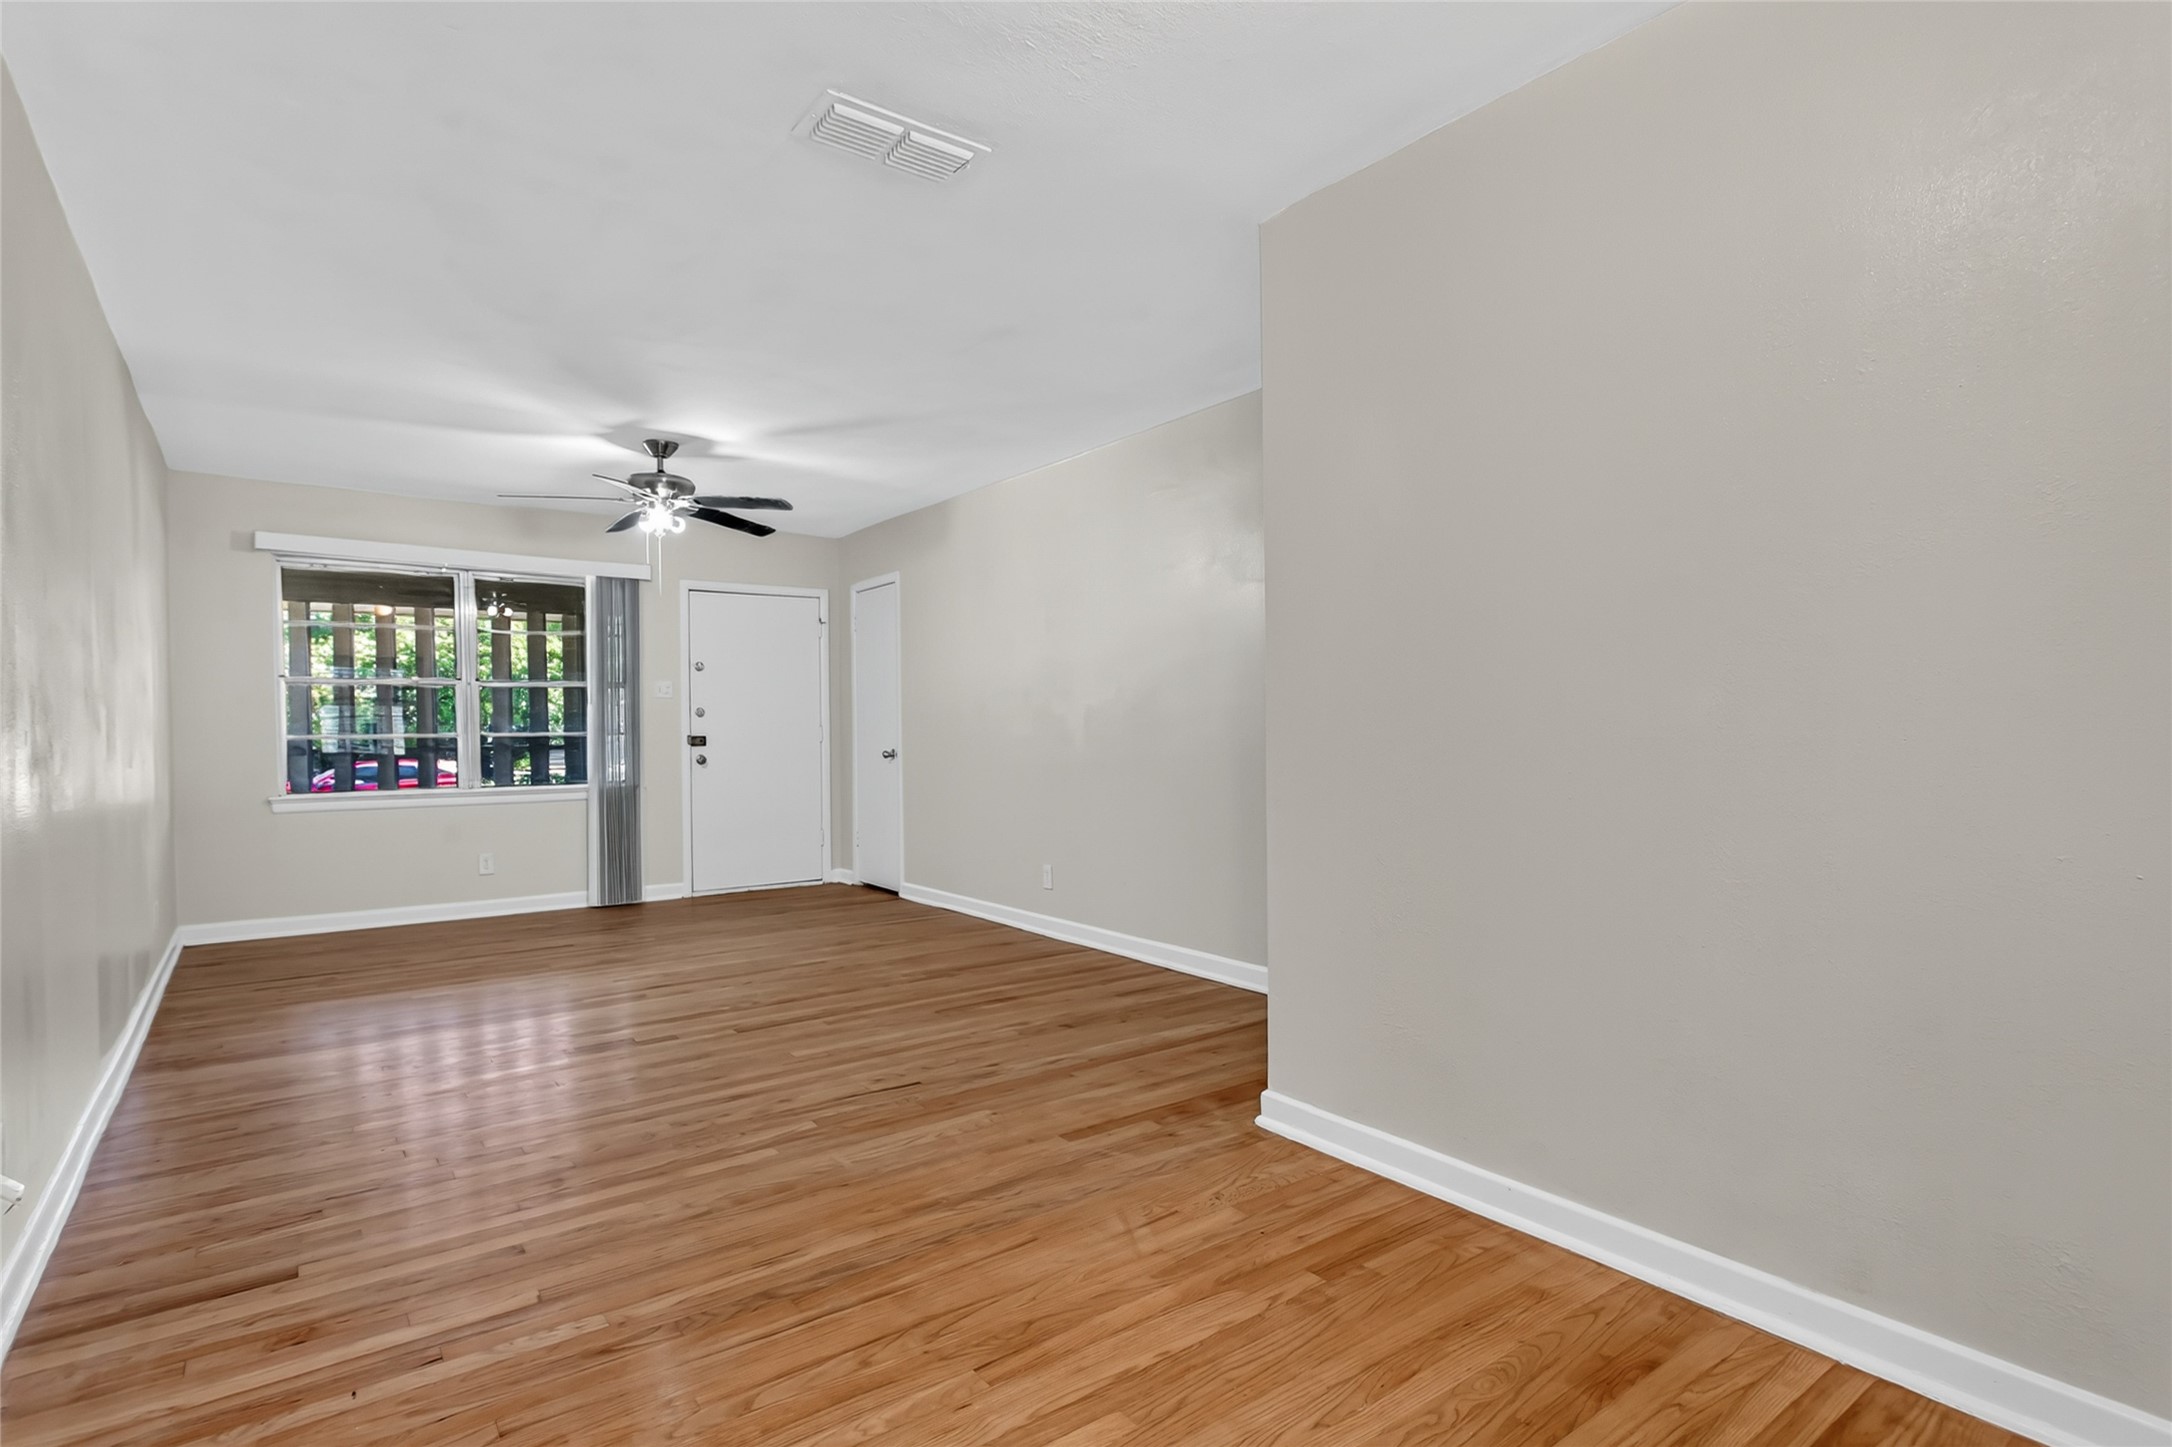
Empty living room with hardwood floors, a ceiling fan, and a front window beside the entry door.
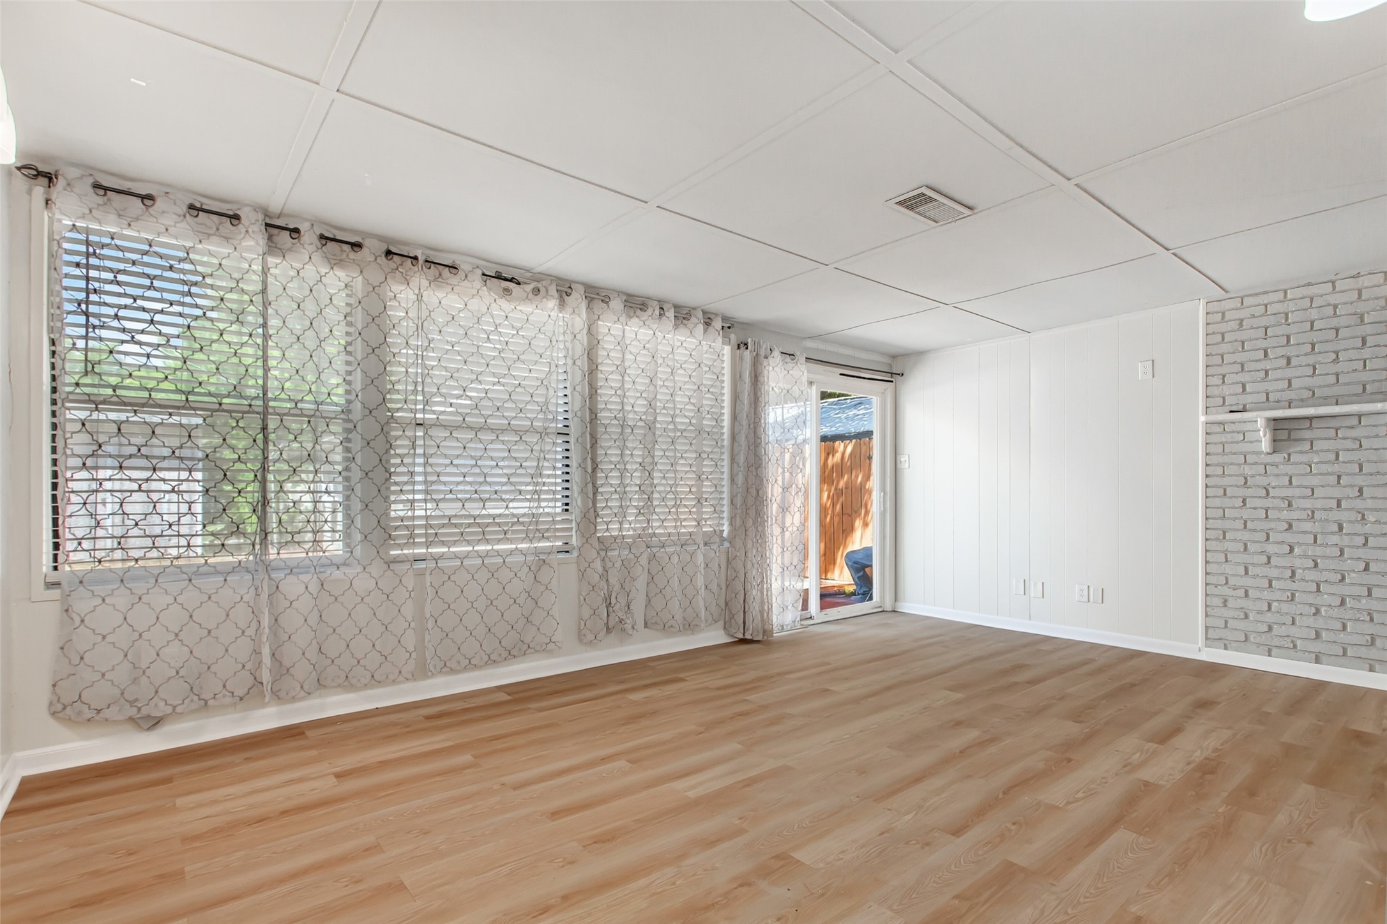
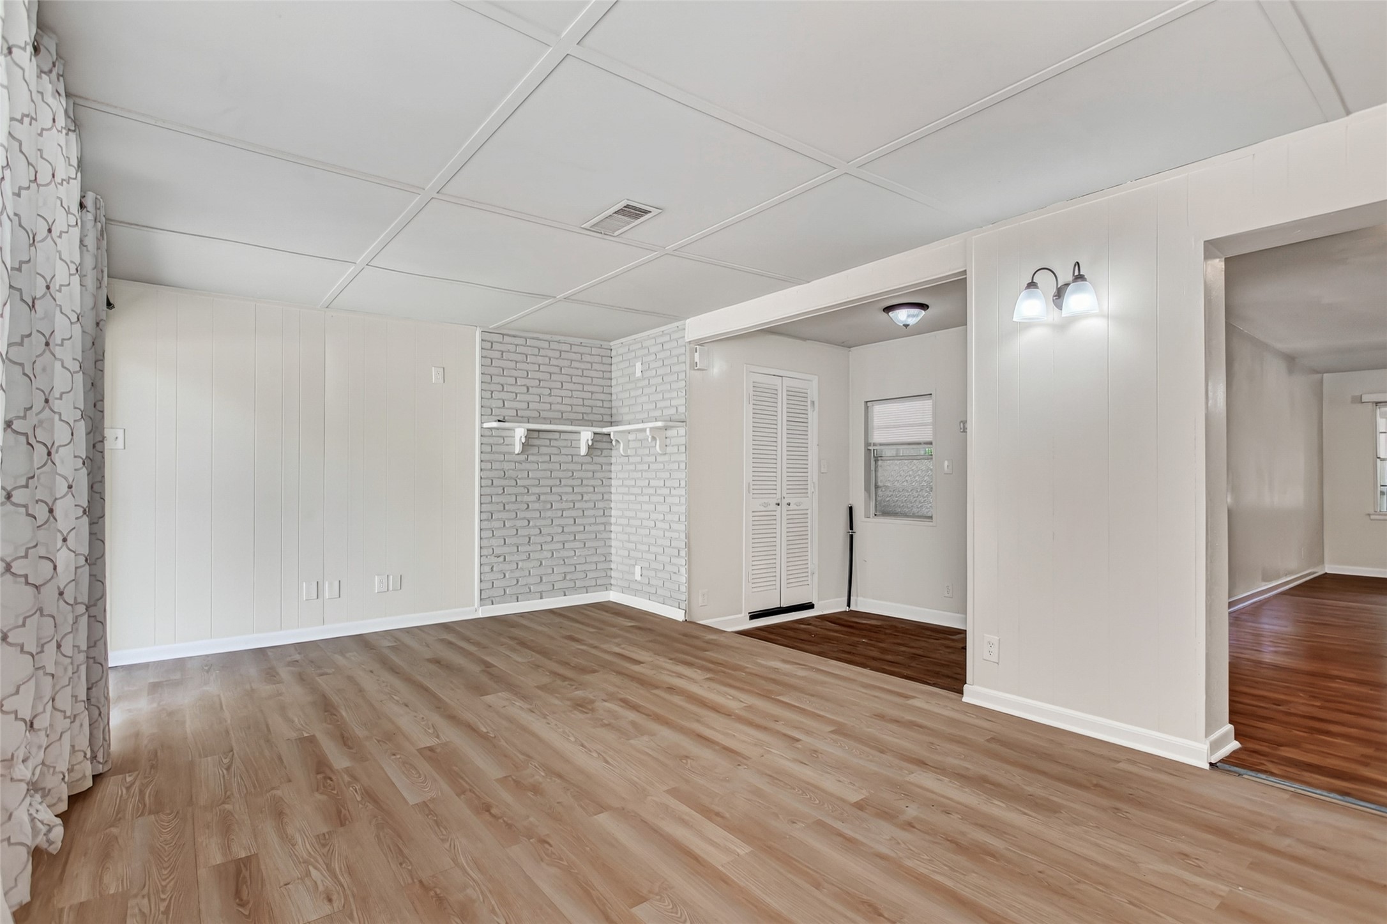
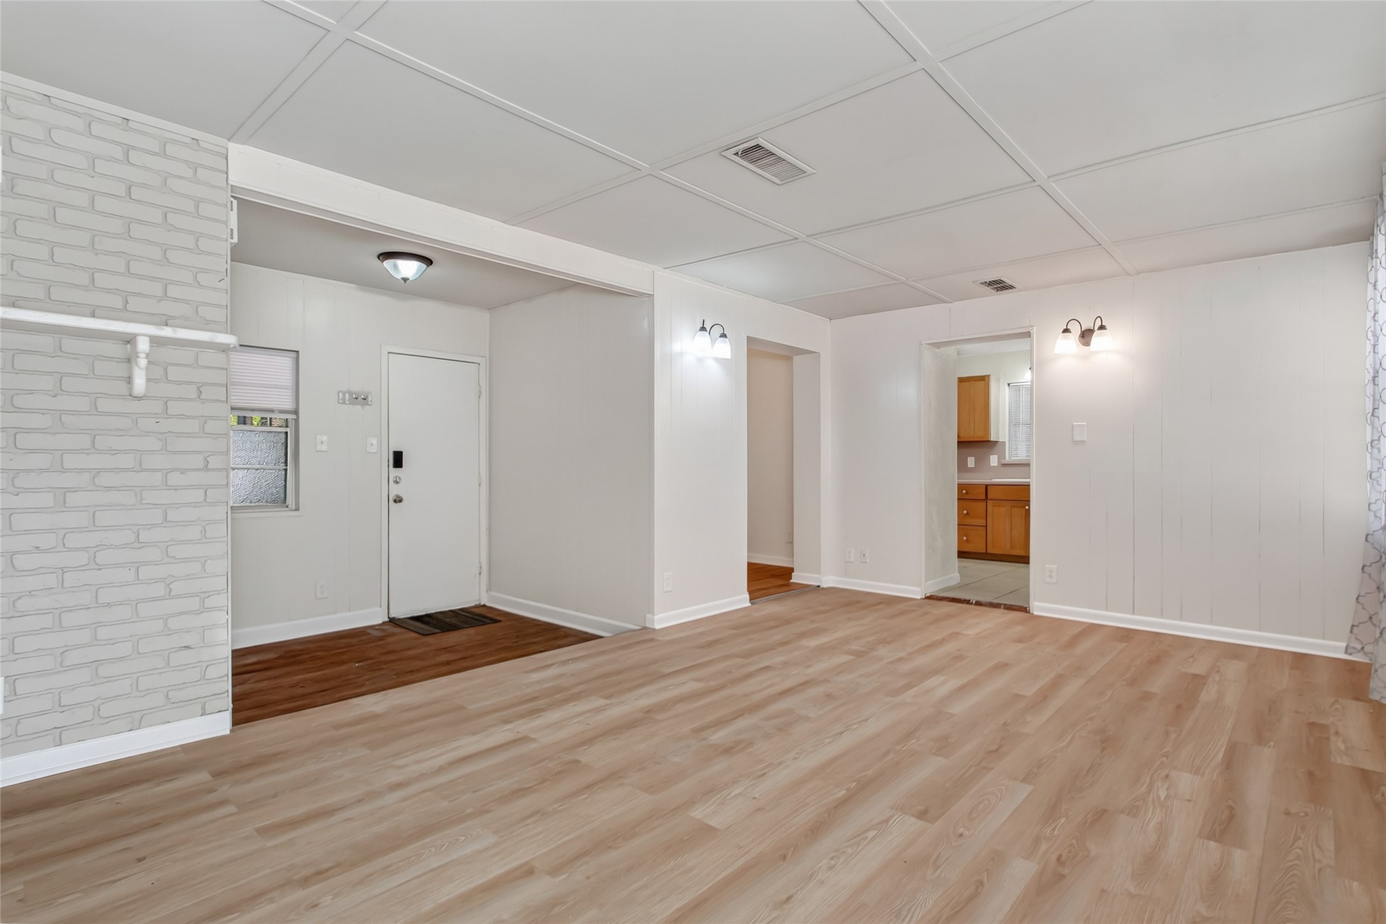
Empty living room with wood flooring, patterned curtains, and a white brick accent wall.
Empty living room with wood-look floors and a white brick accent wall.
Empty living room with light wood flooring, a painted brick wall, and an open view to the kitchen.
Laundry room with wood cabinets, a utility sink, washer, and dryer.
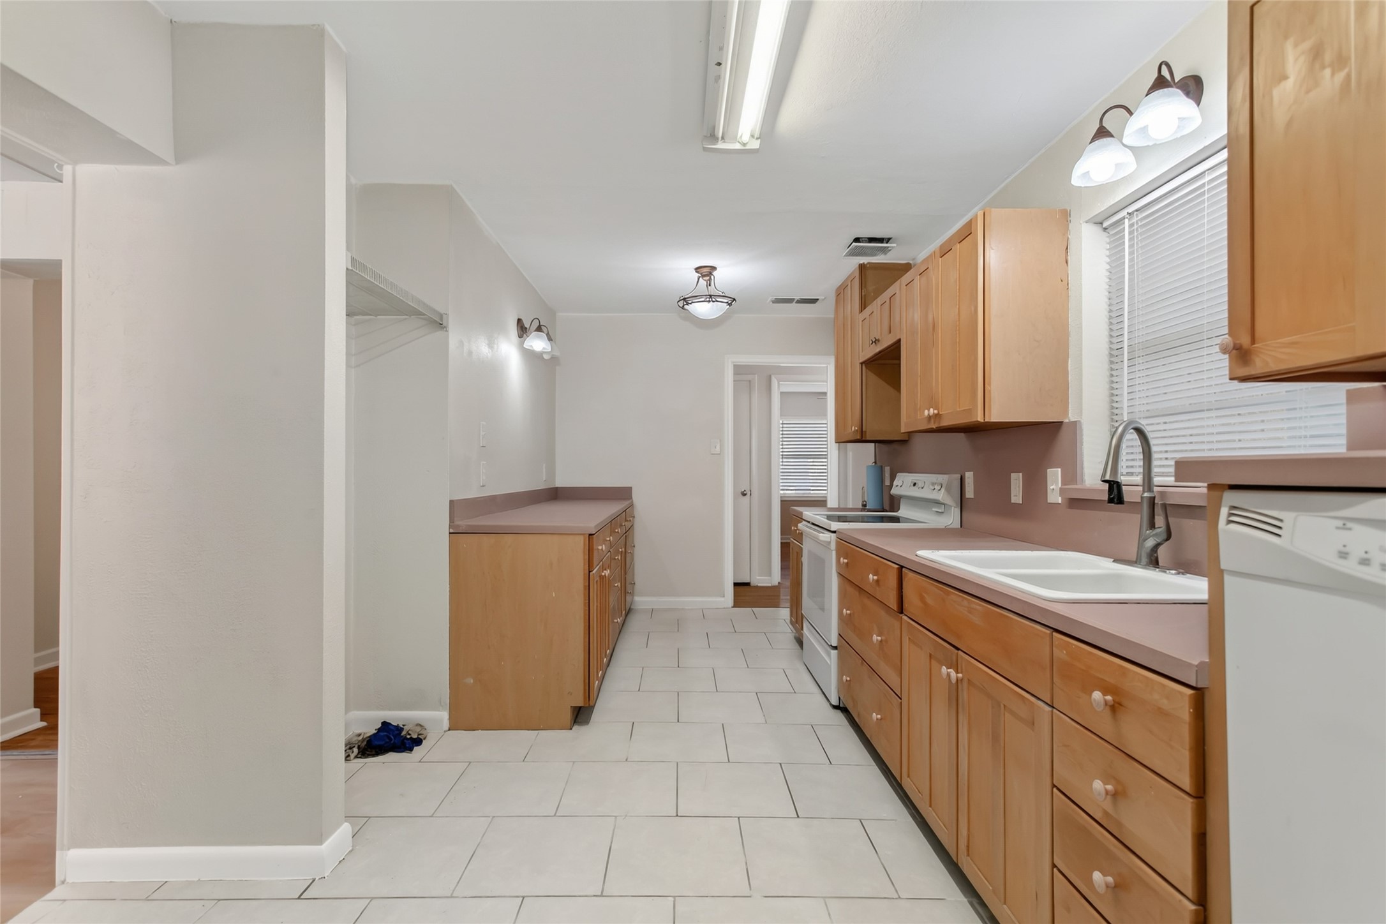
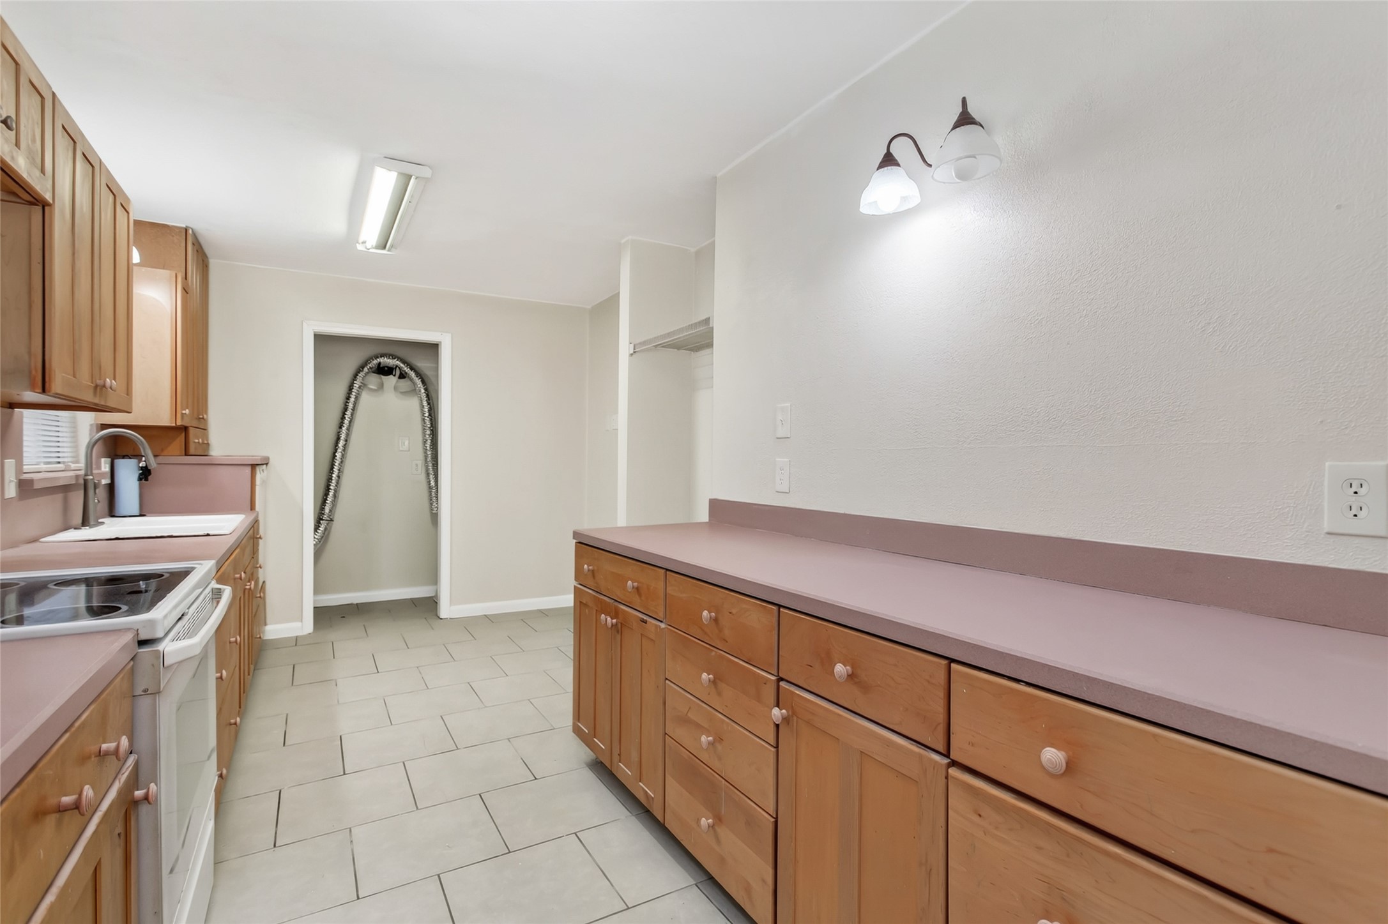
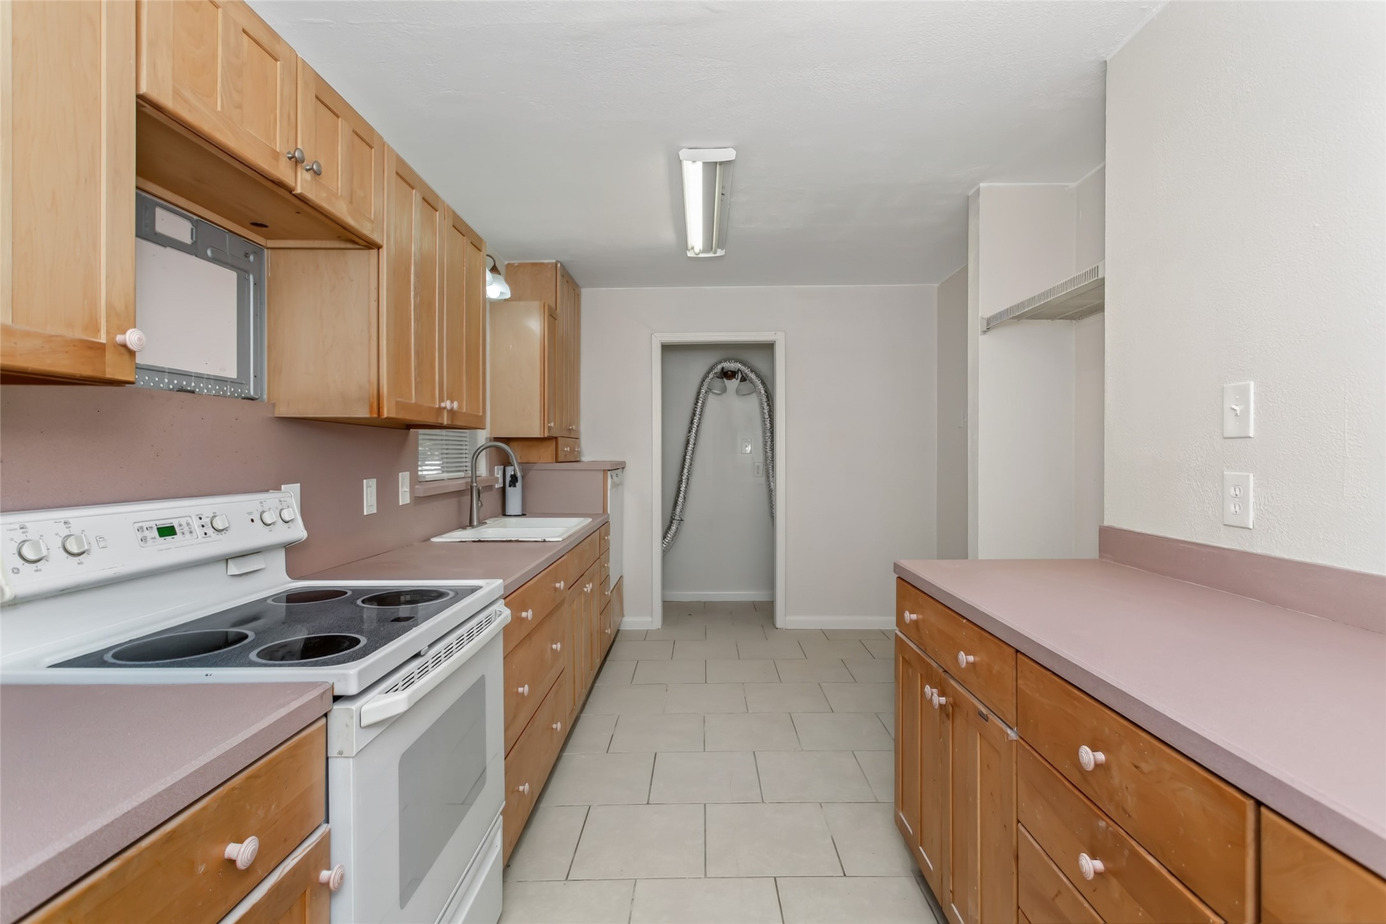
Kitchen with wood cabinets, mauve countertops, tiled floor, sink, and electric range.
Galley kitchen with wood cabinets, electric range, sink, and long mauve countertops.
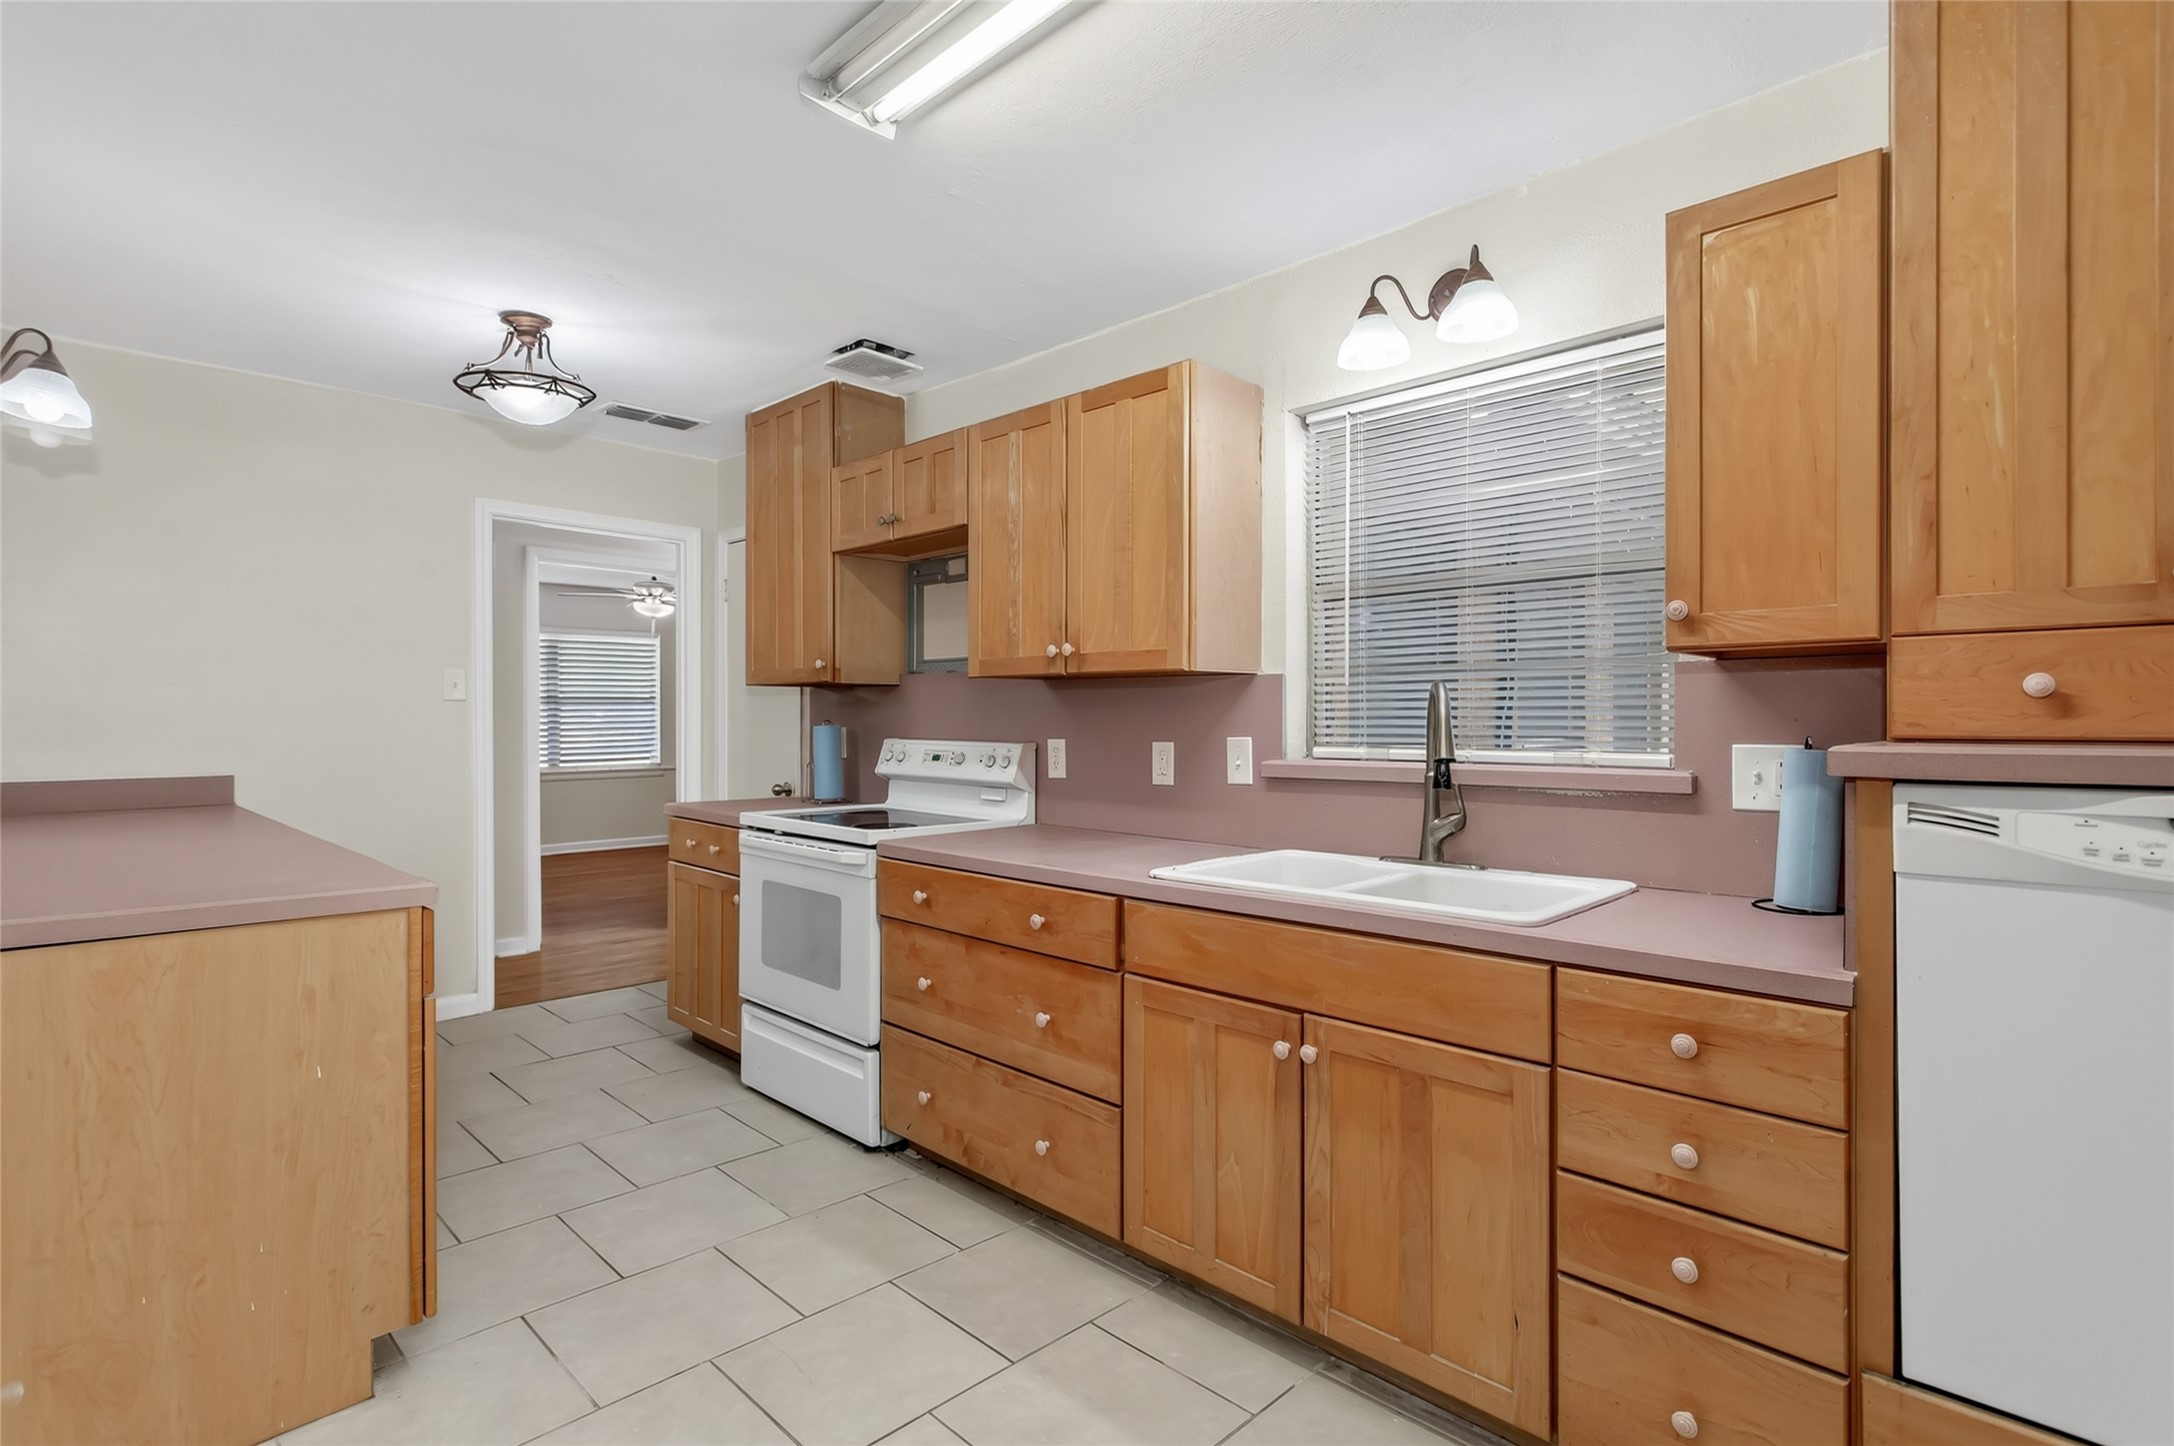
Kitchen with honey-colored cabinets, mauve countertops, tiled floor, and a double-basin sink.
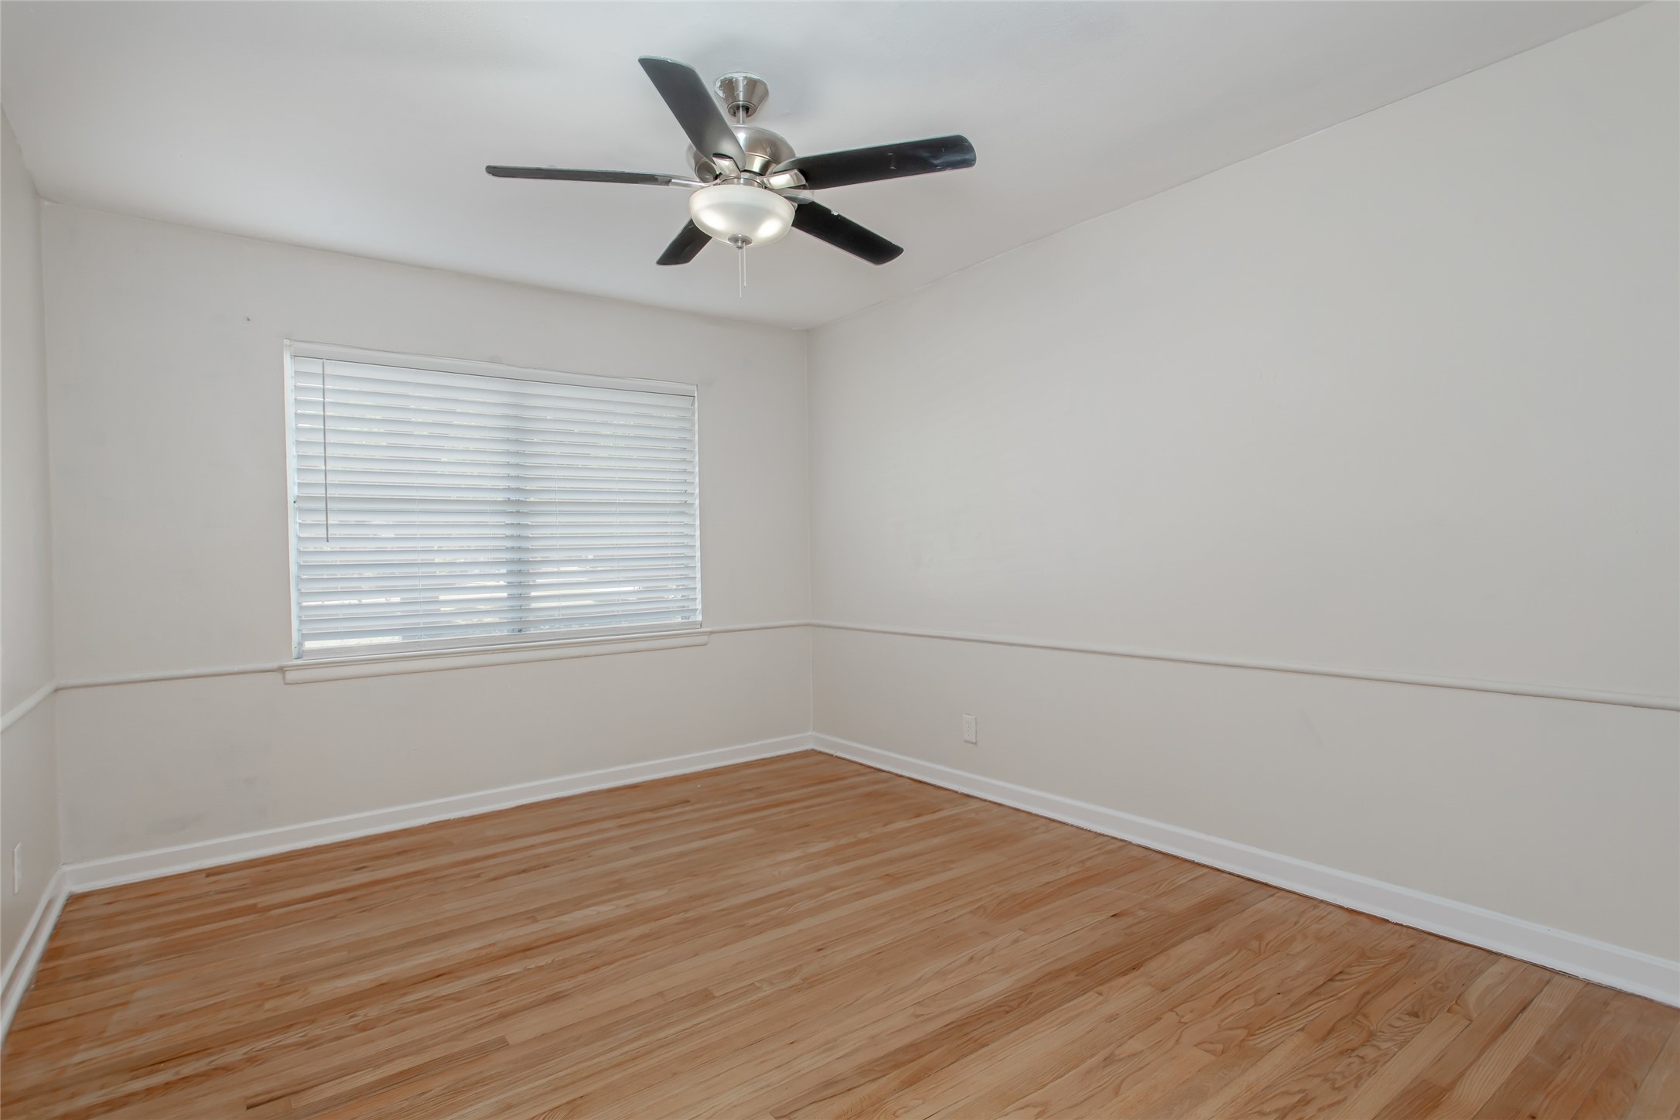
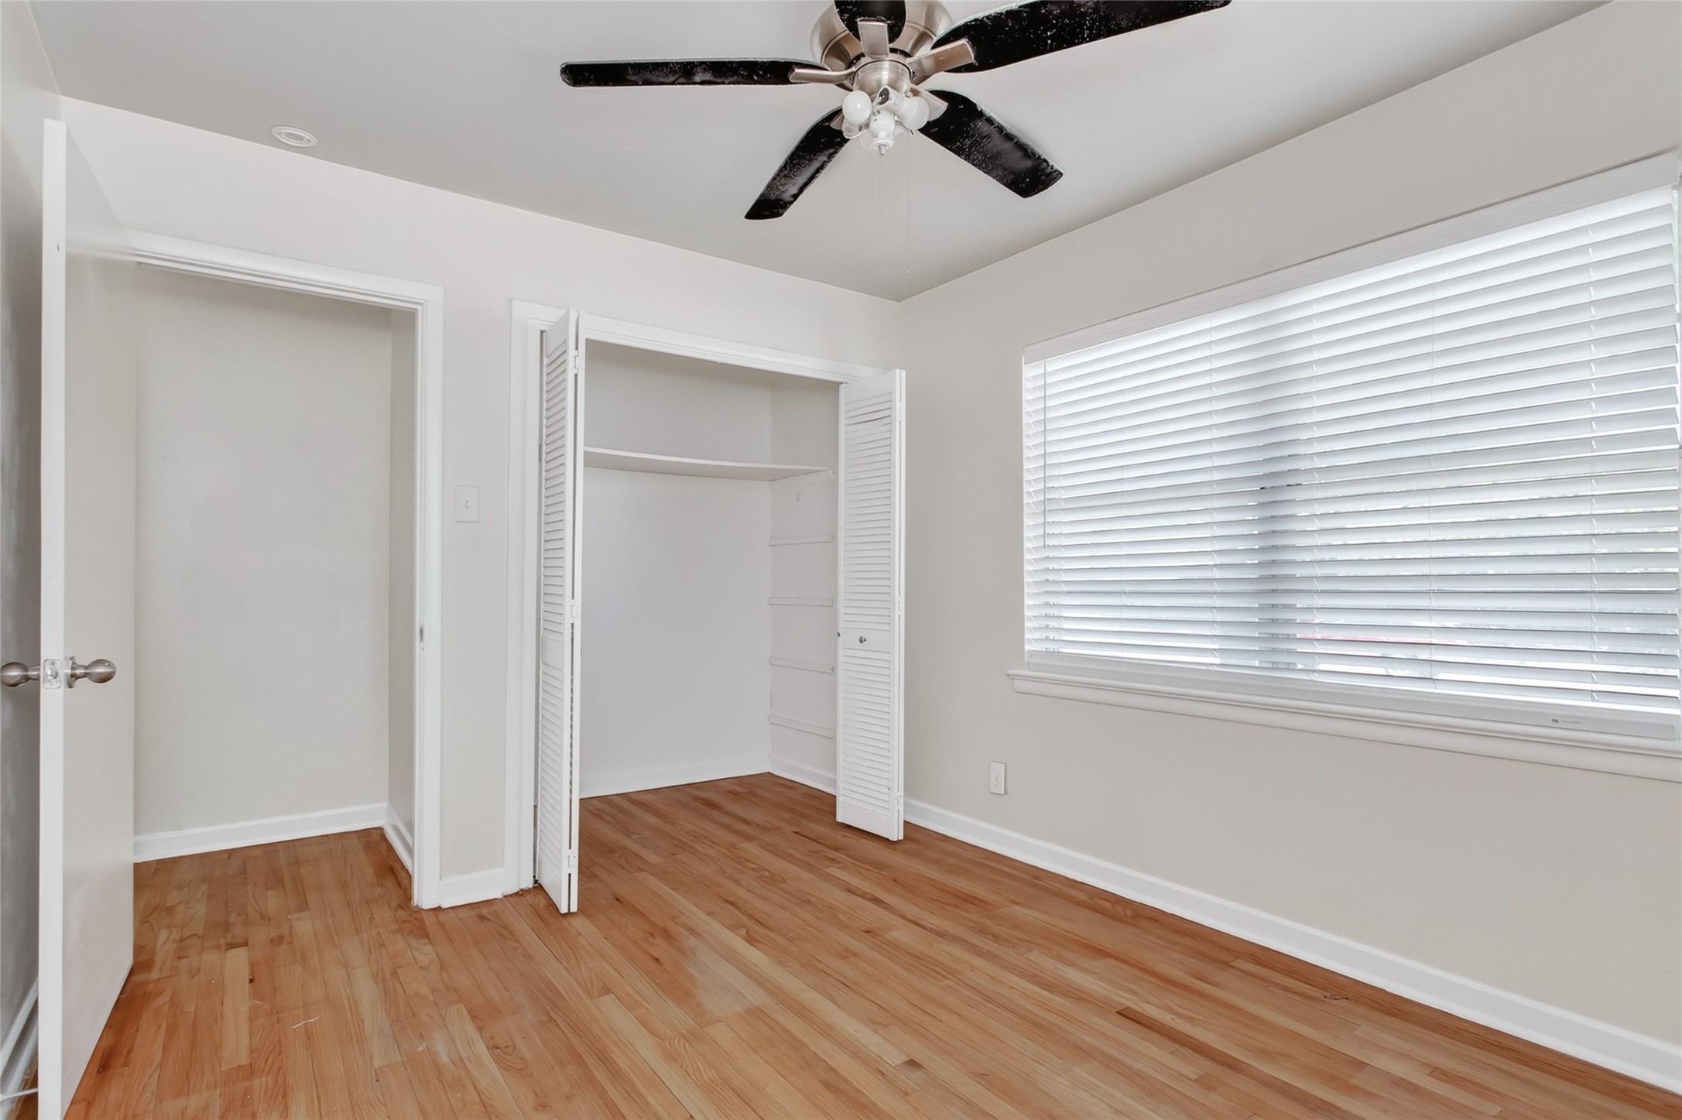
Empty bedroom with hardwood floors, a ceiling fan, and a window with white blinds.
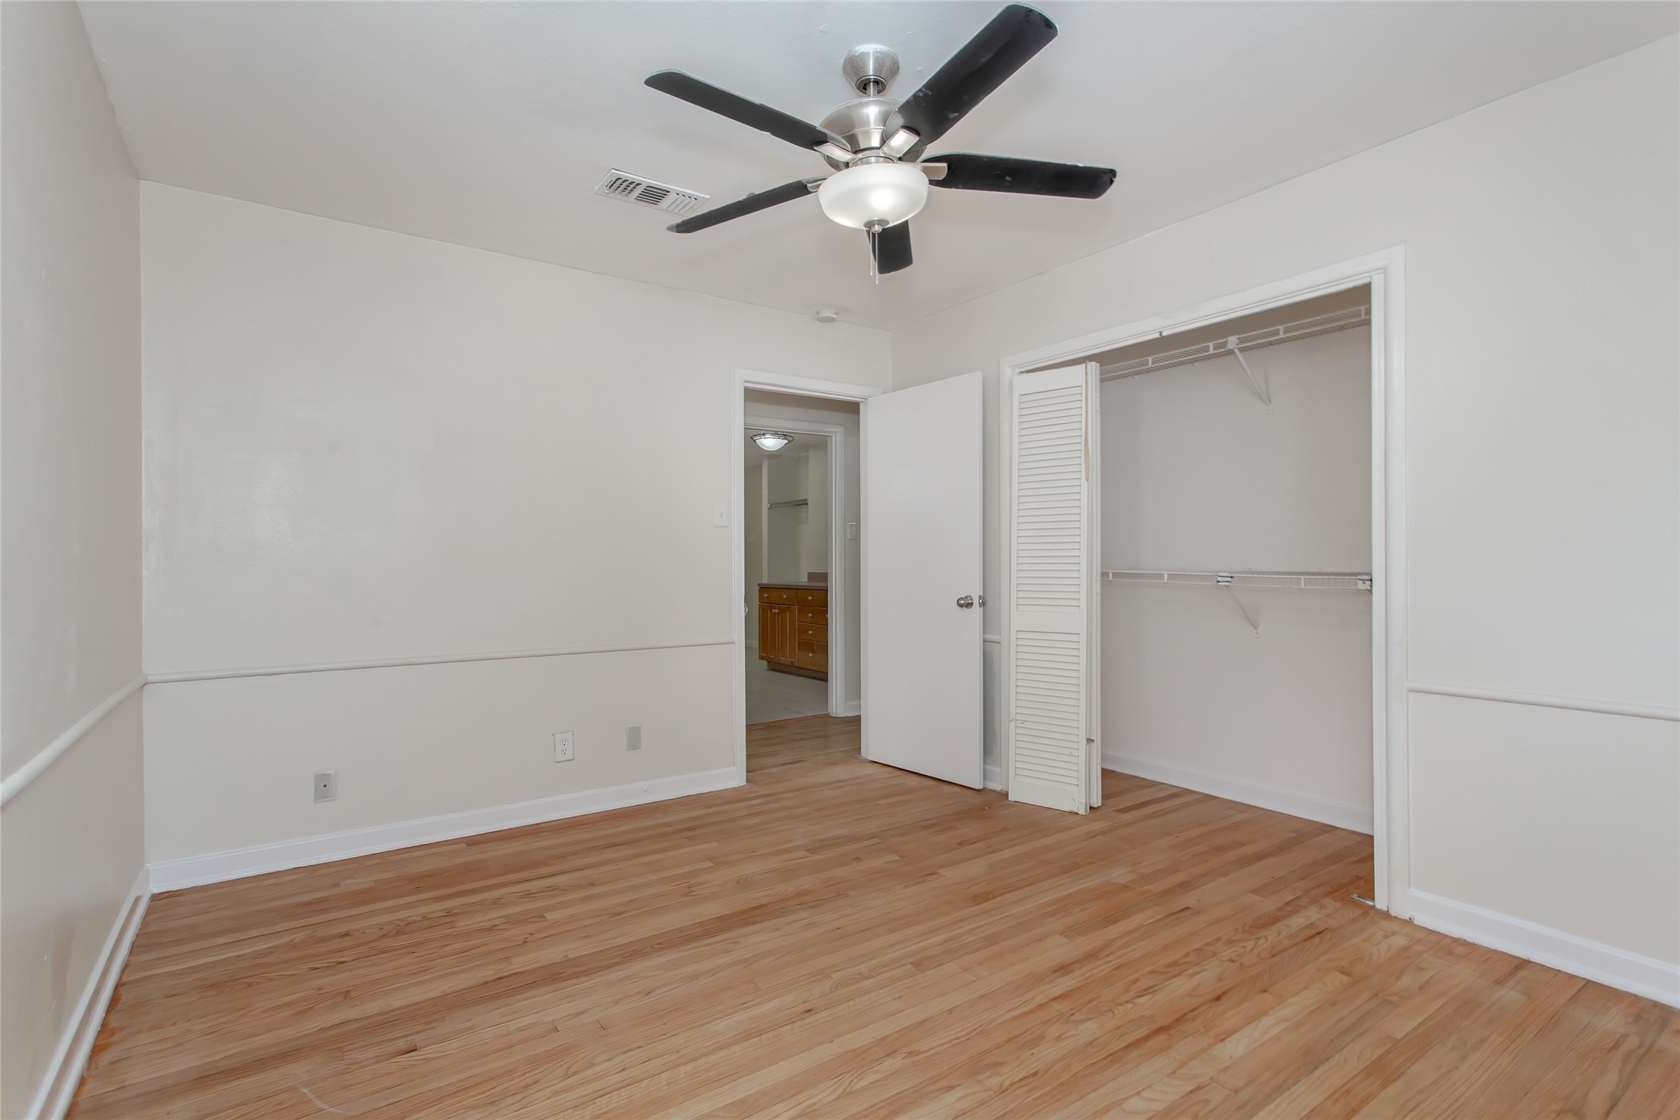
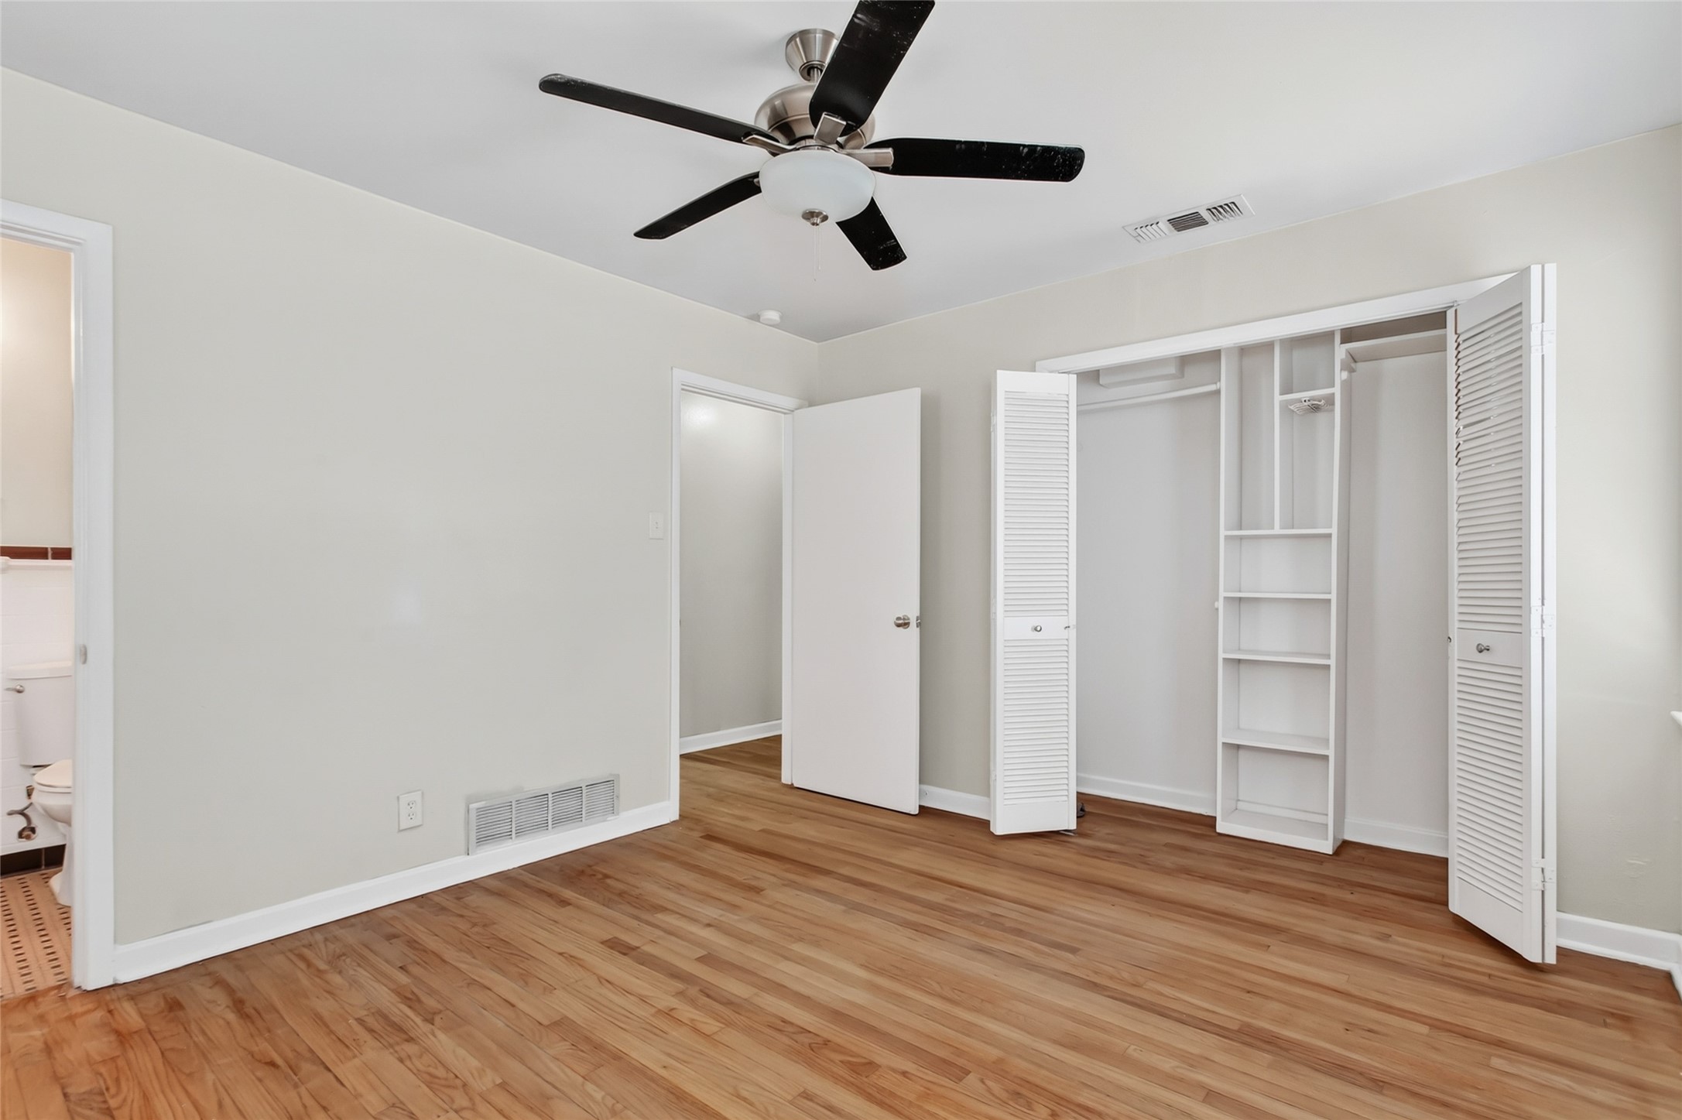
Empty bedroom with hardwood floors, ceiling fan, and an open closet with louvered doors.
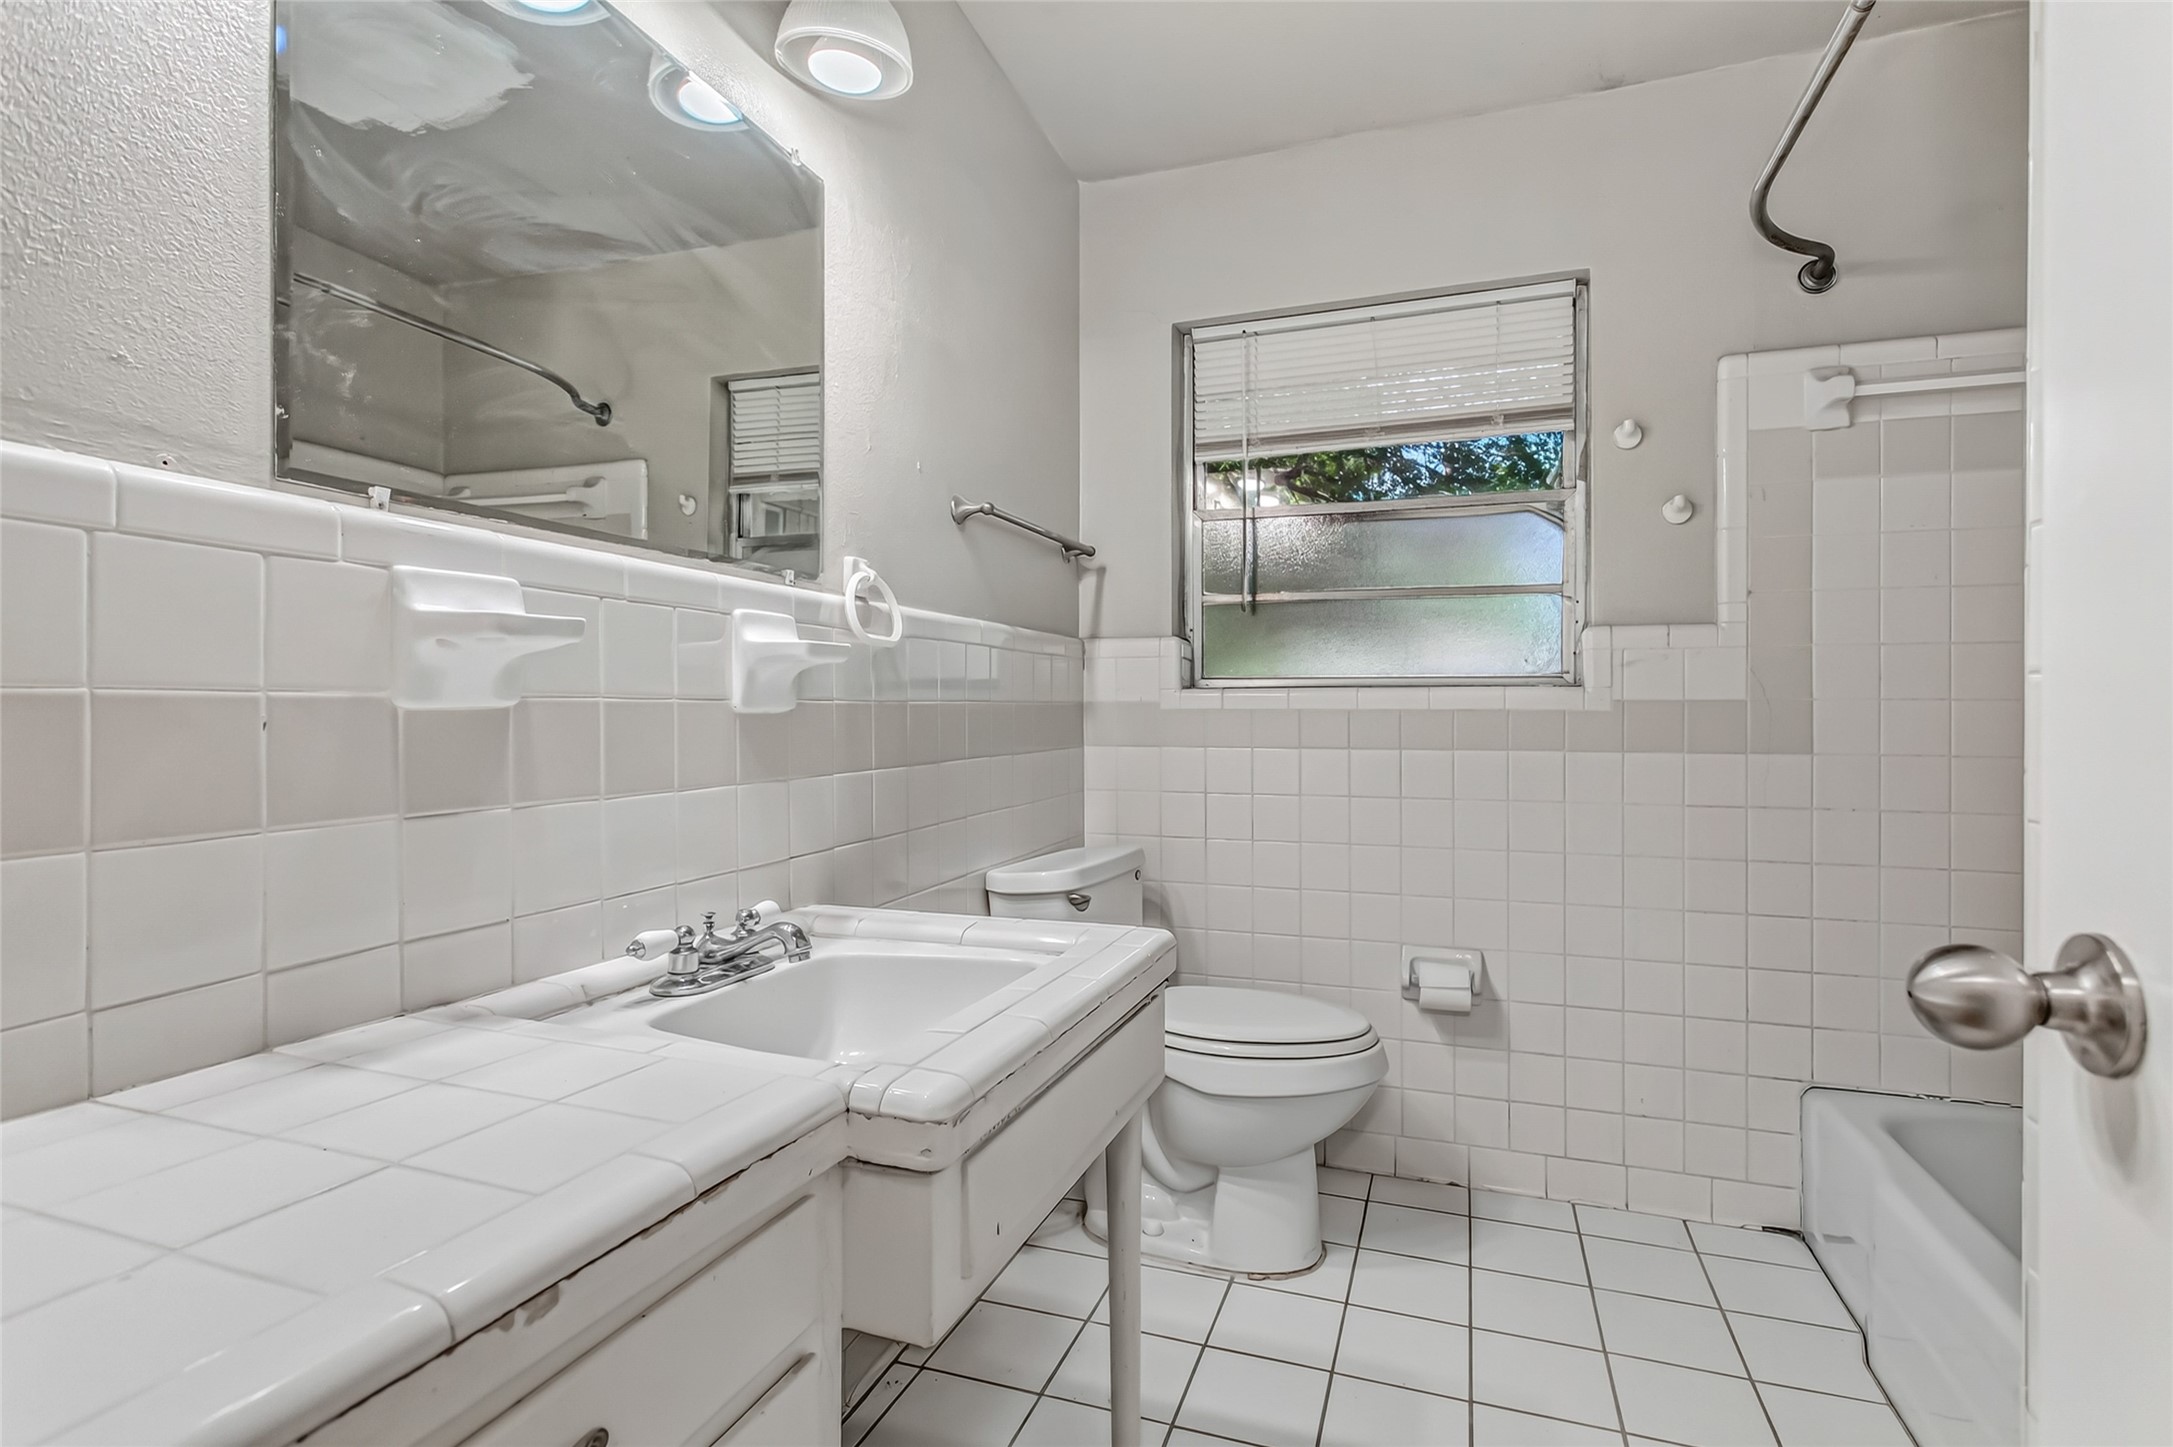
Bathroom with white tiled vanity, toilet, and tub-shower beside a frosted window.
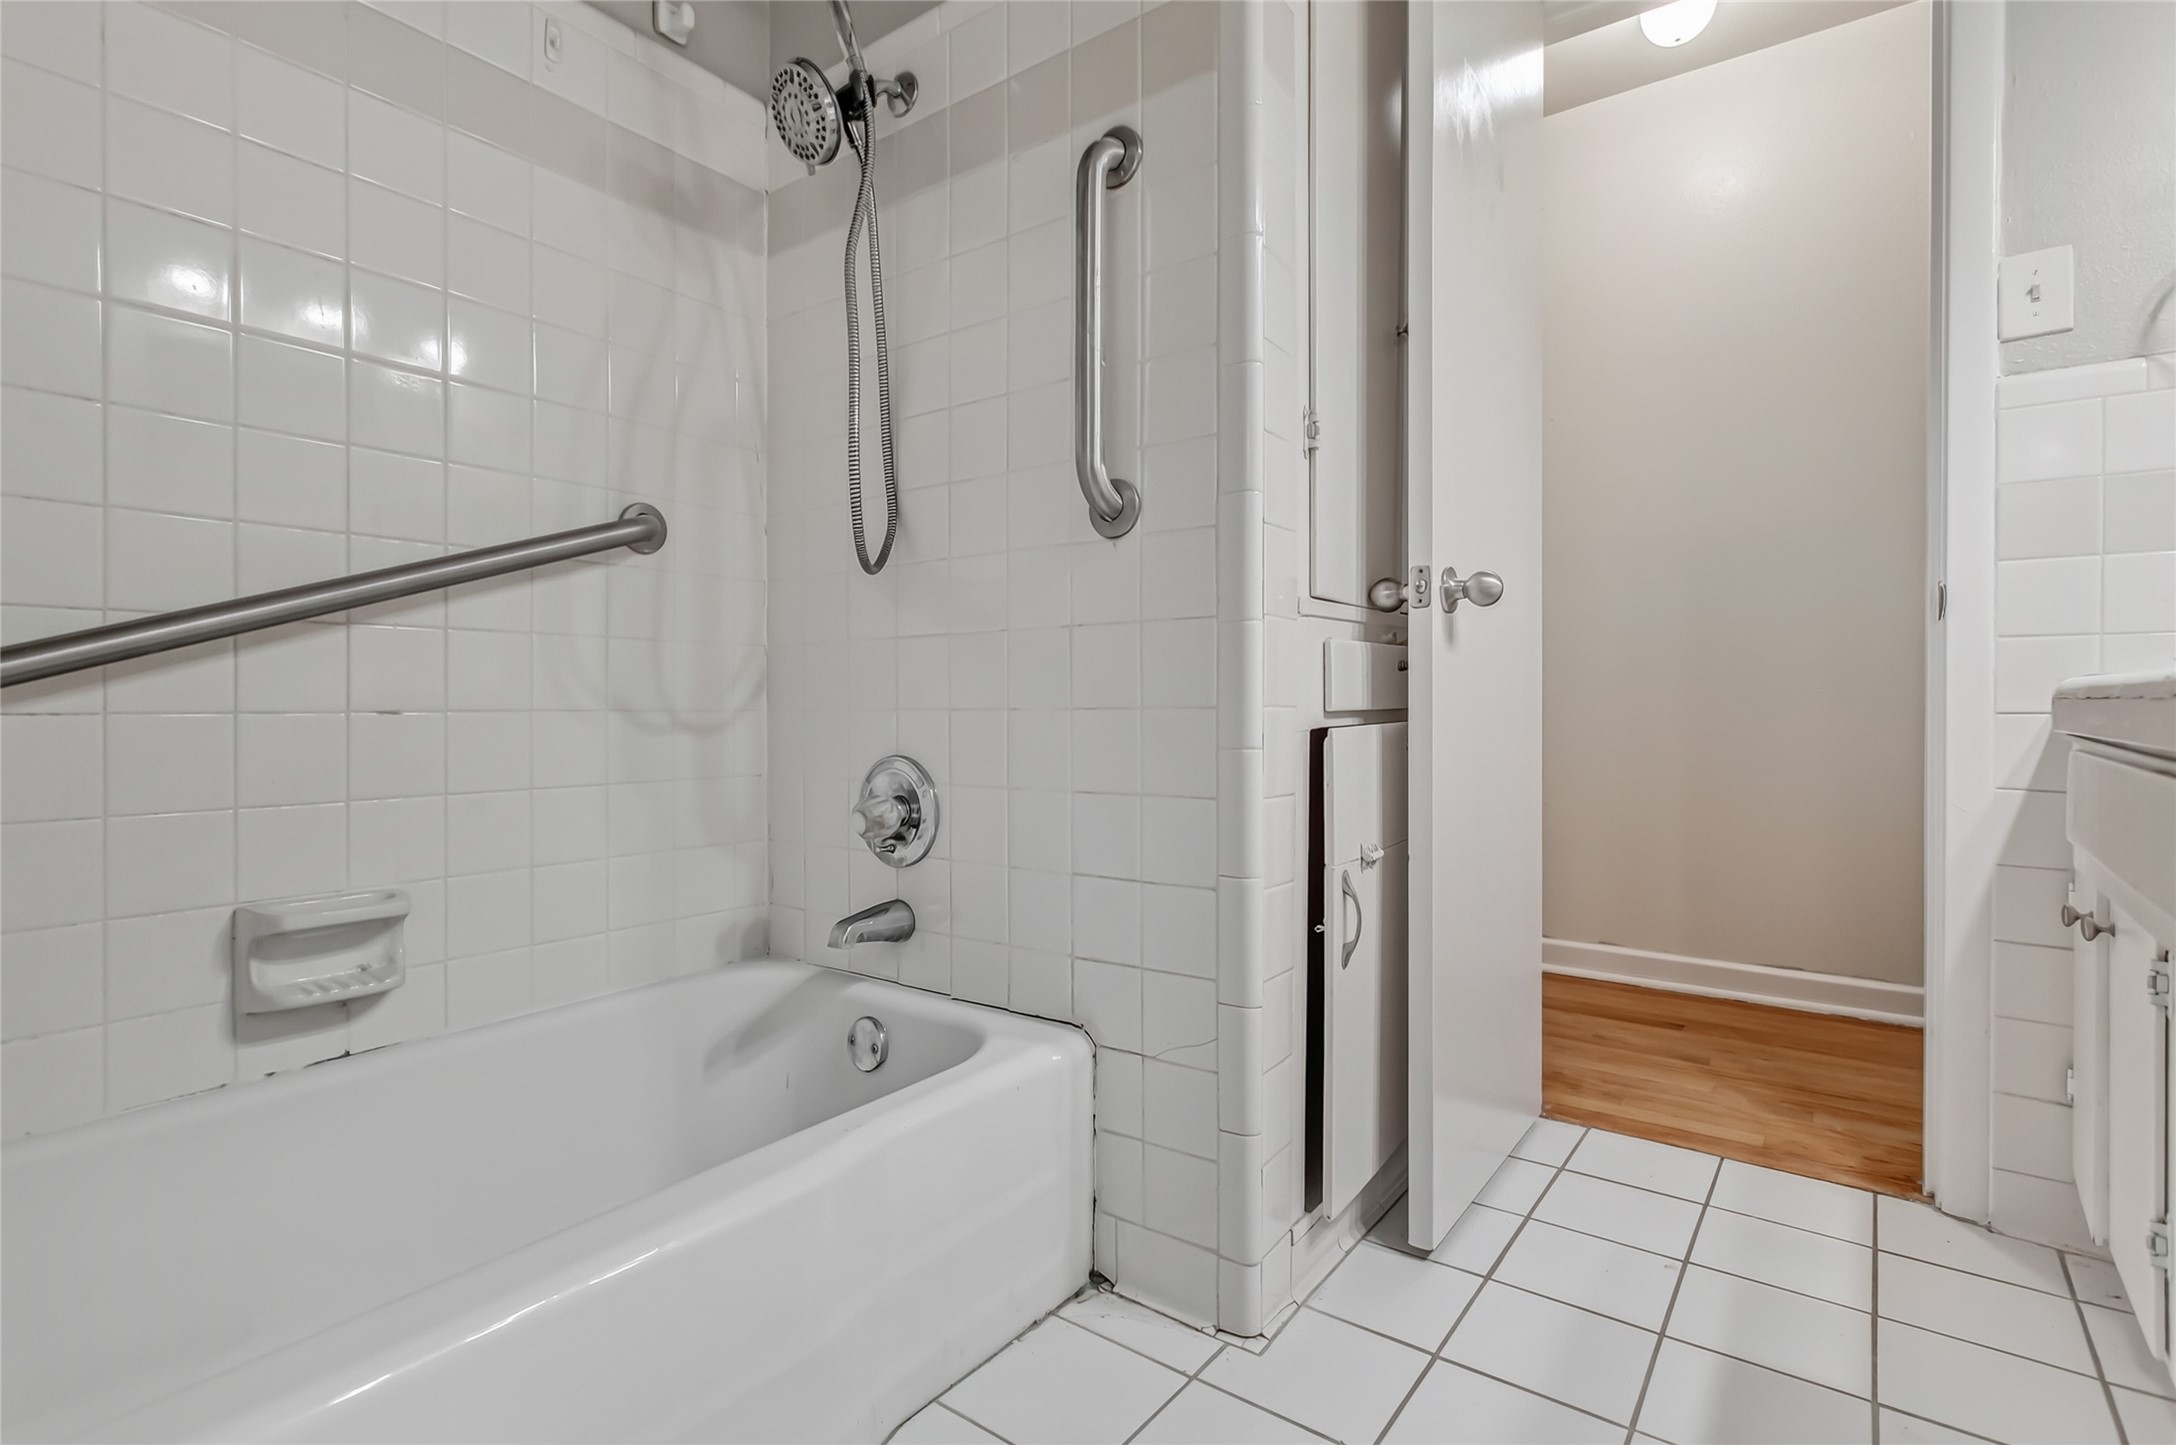
Bathroom with a tiled bathtub and shower, handheld showerhead, and grab bars.
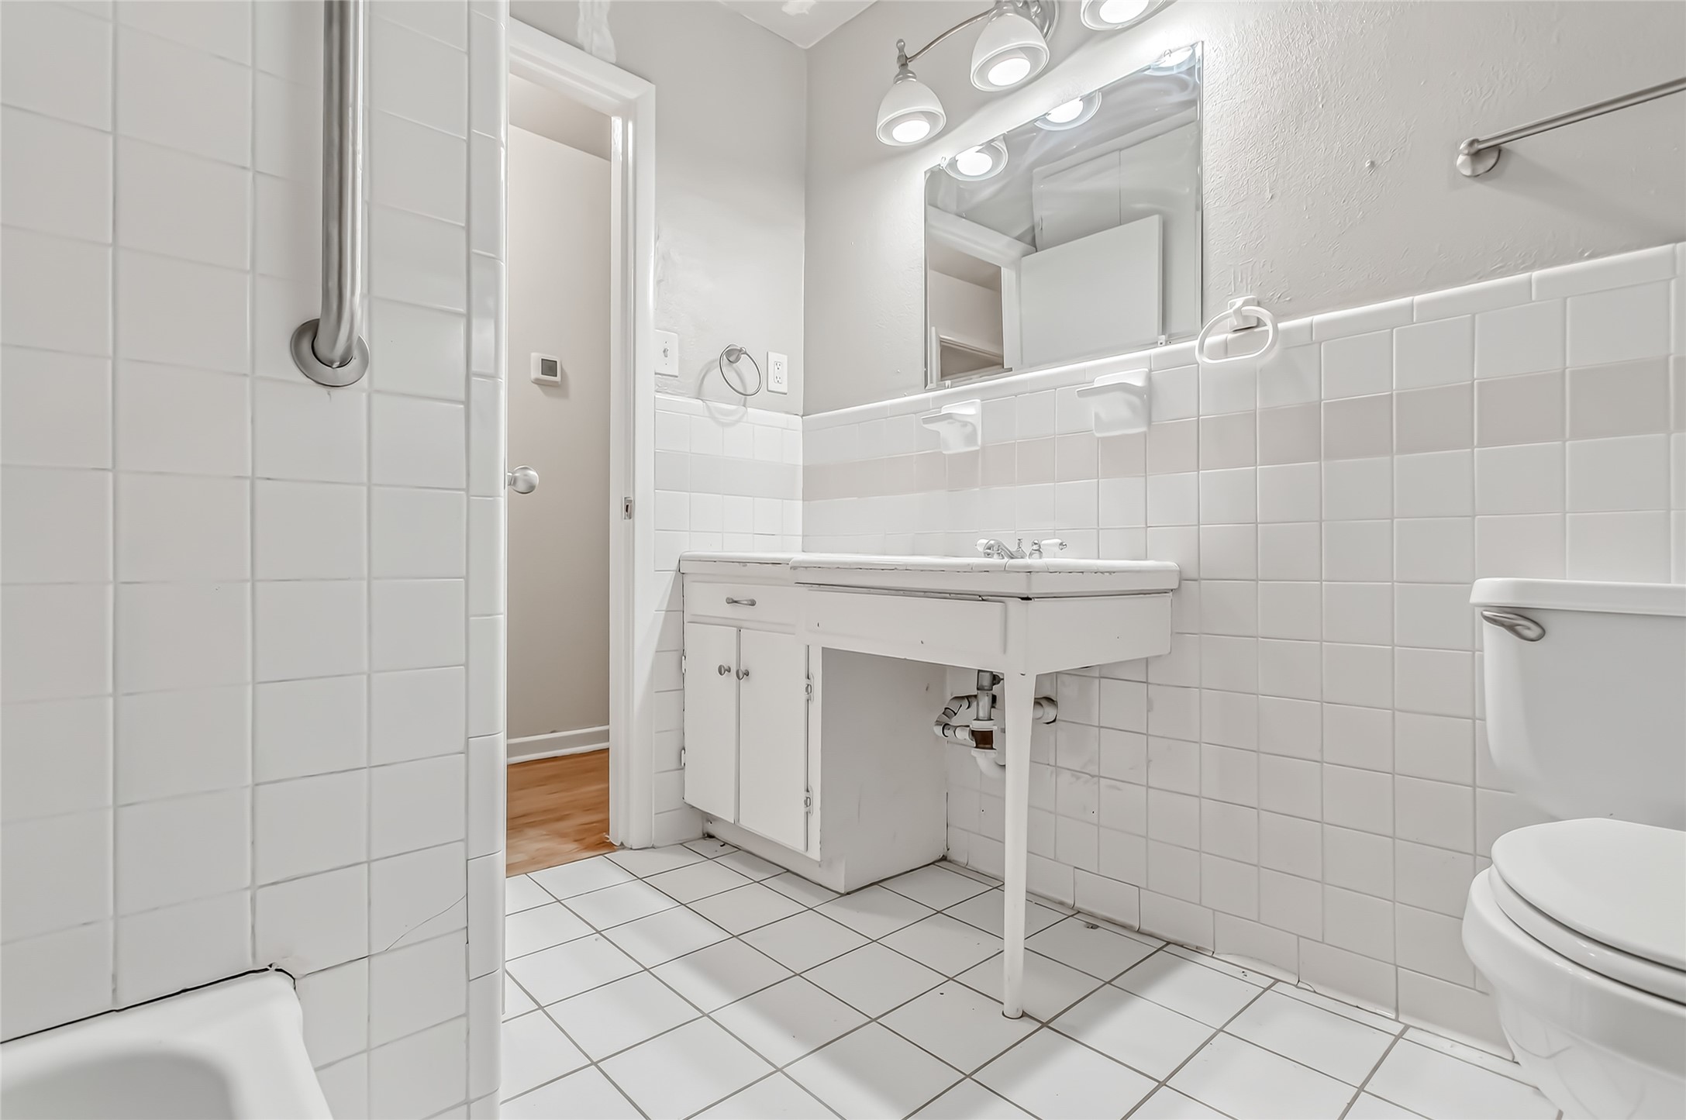
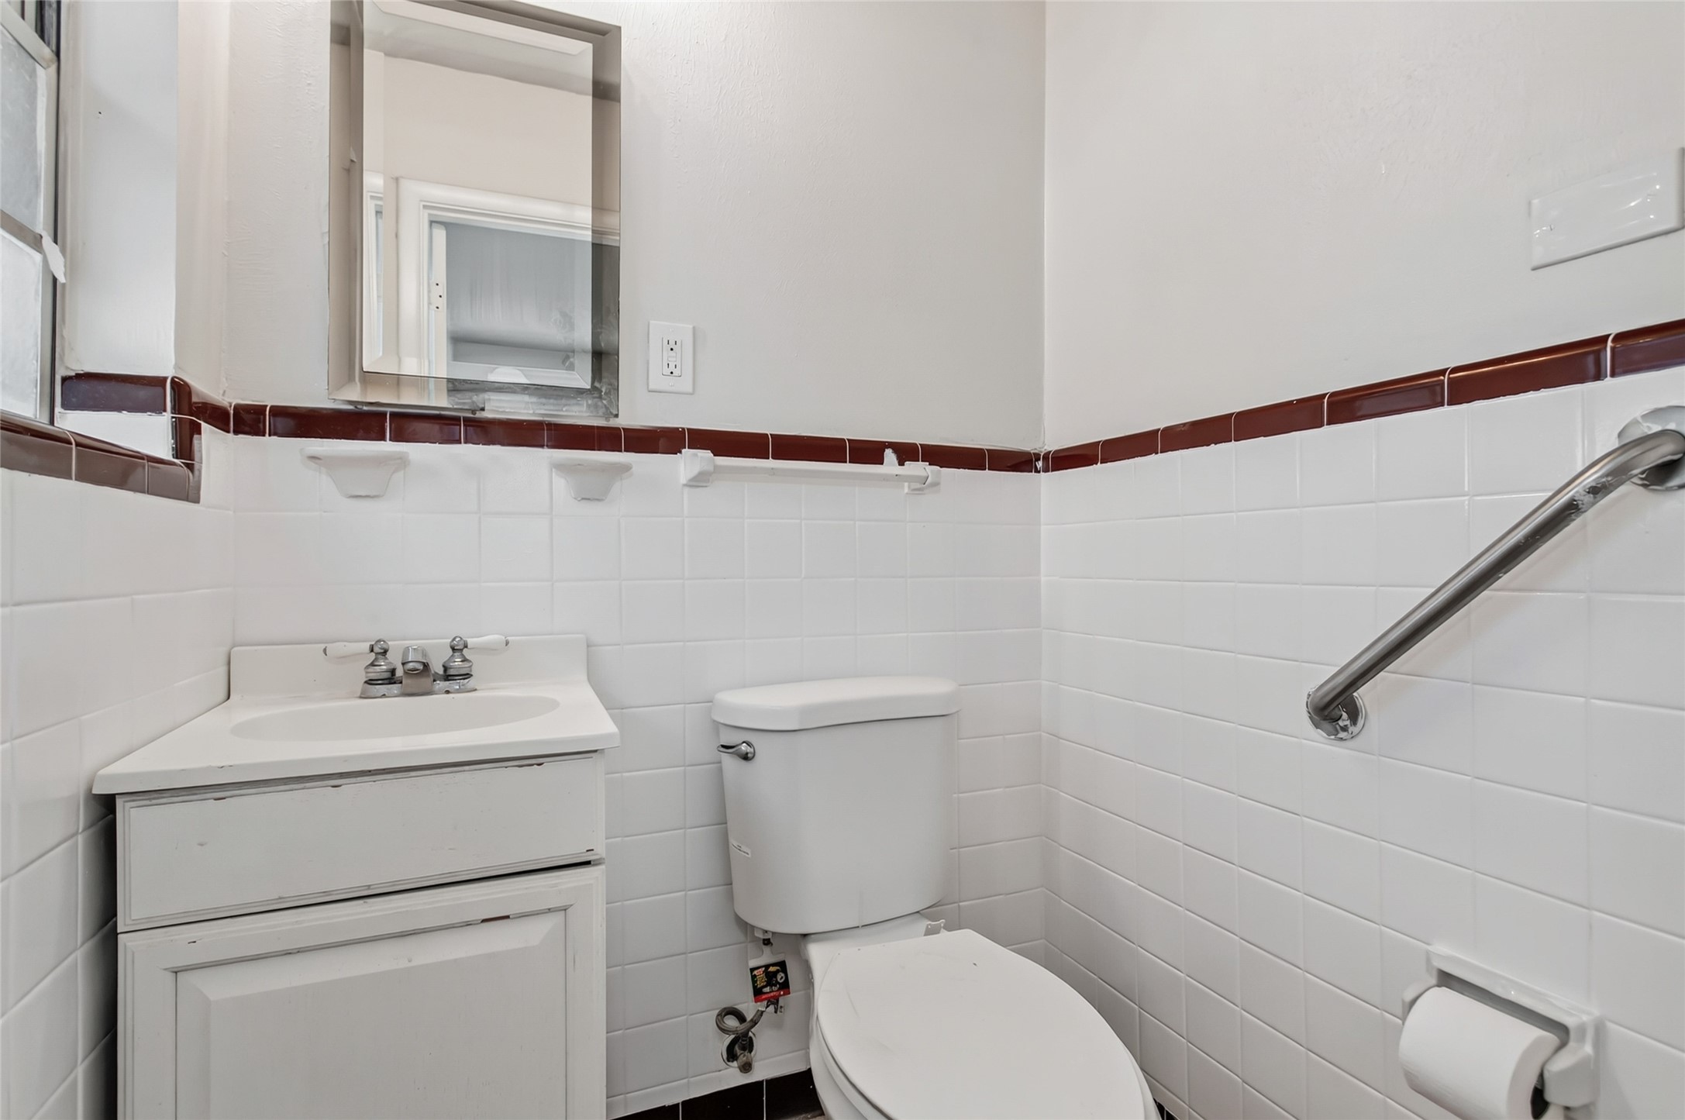
White-tiled bathroom with a freestanding vanity, toilet, and grab bar.
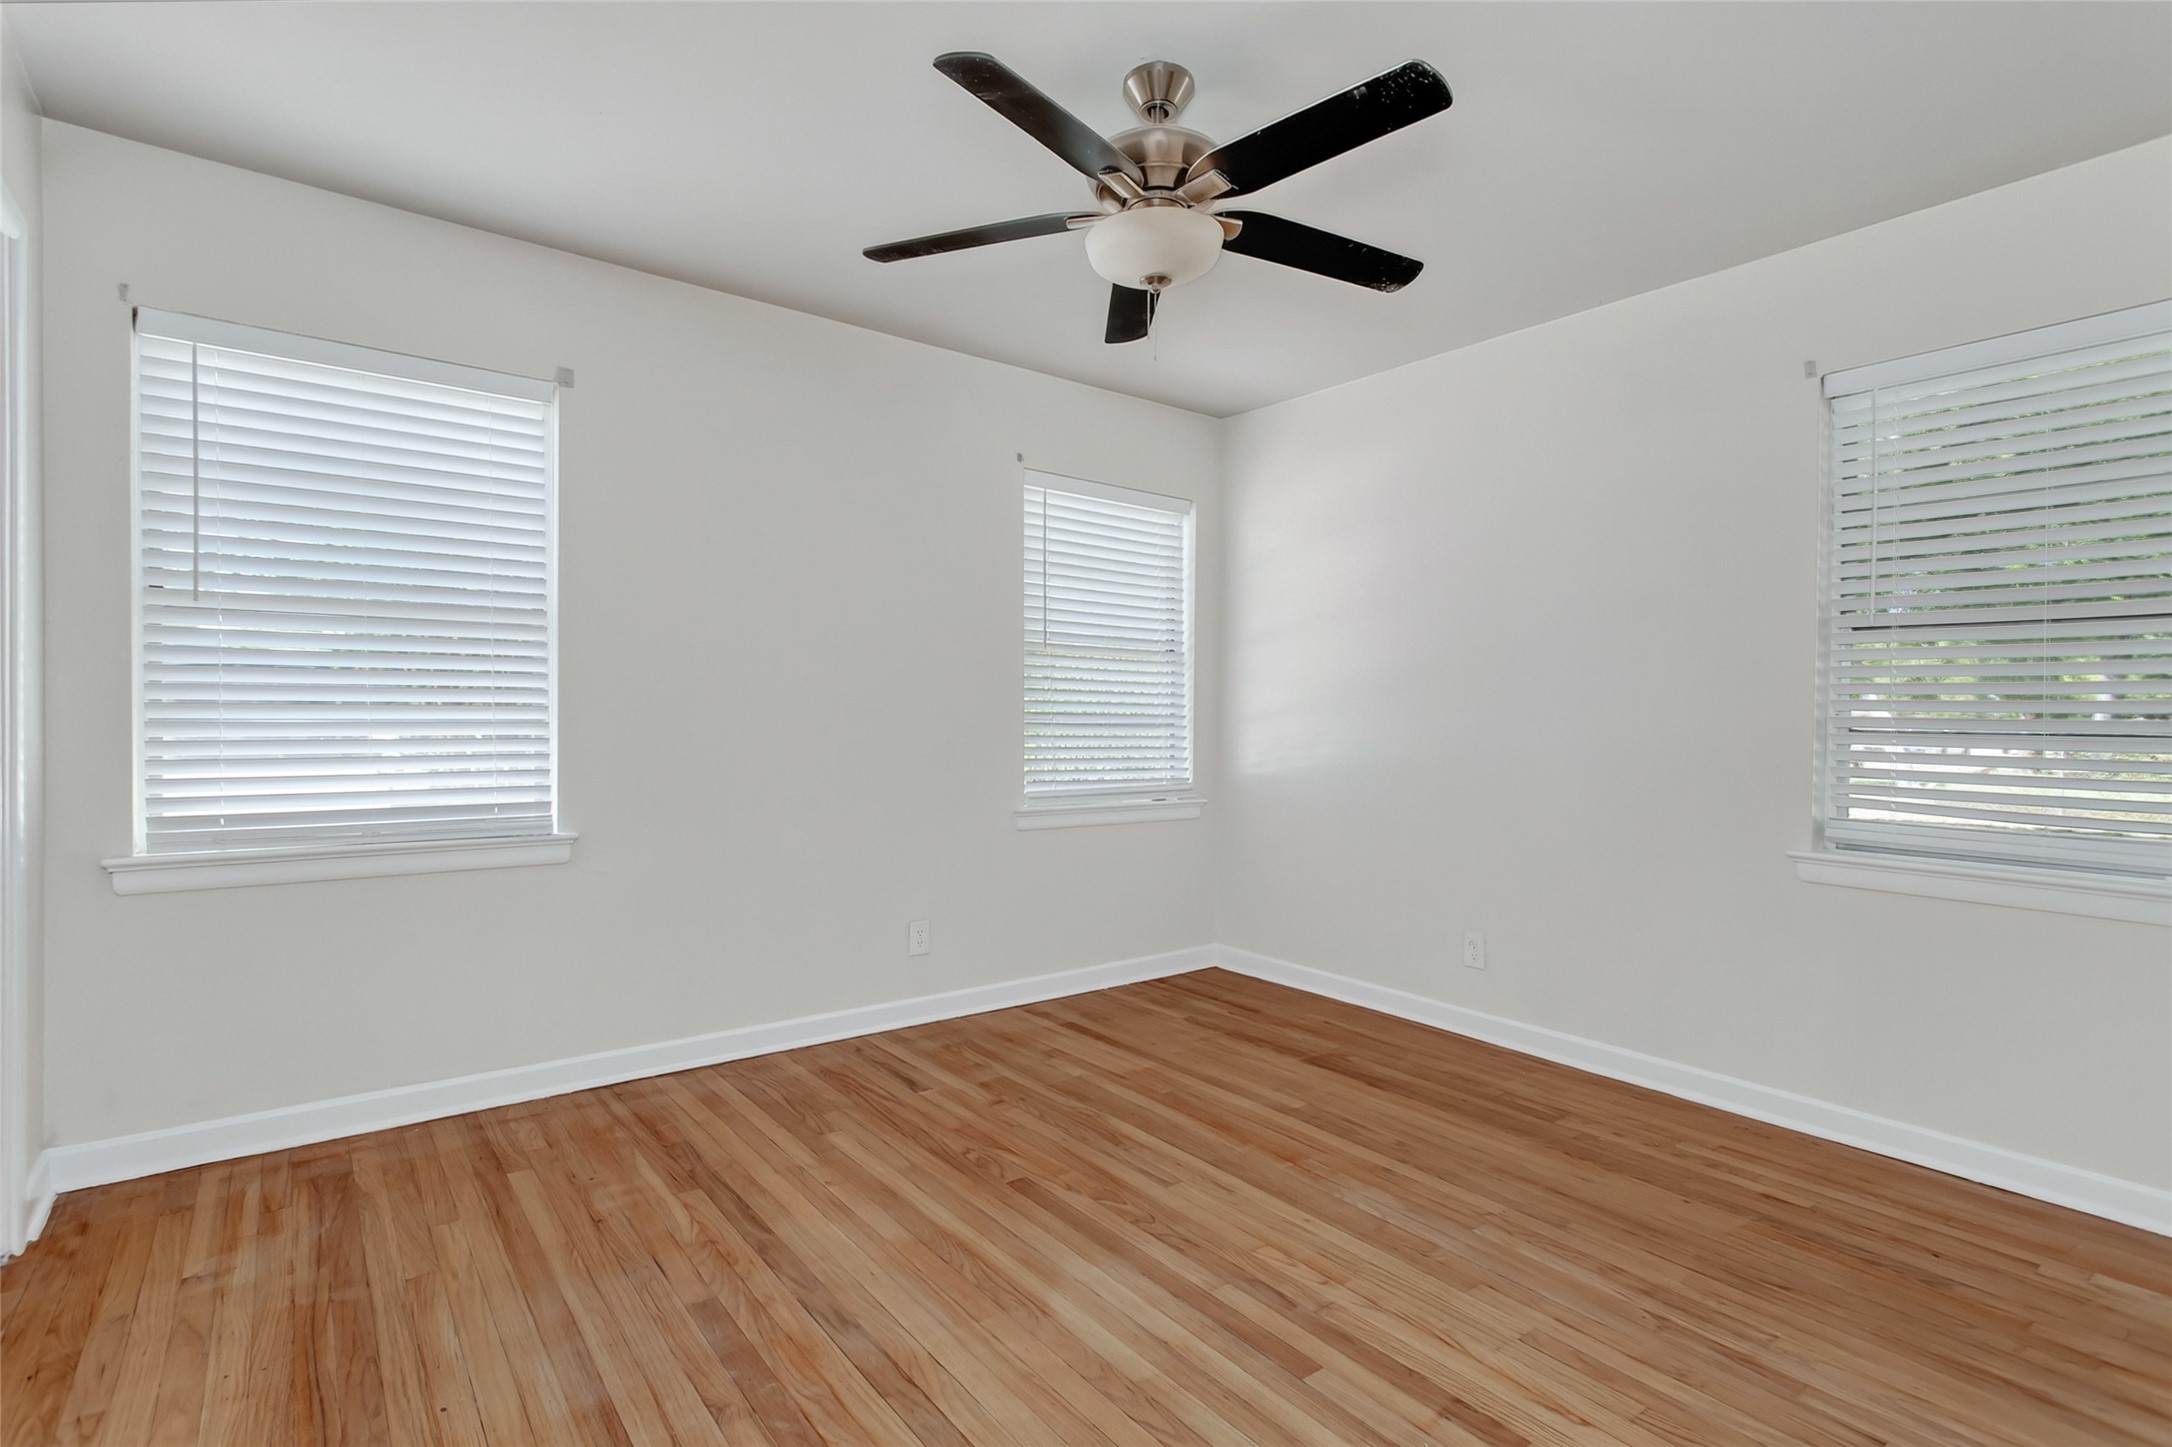
Empty room with hardwood floors, three windows with blinds, and a ceiling fan.
Vacant bedroom with hardwood floors, ceiling fan, and open built-in closet.
Bathroom with a white vanity, toilet, tiled walls, and a metal grab bar.
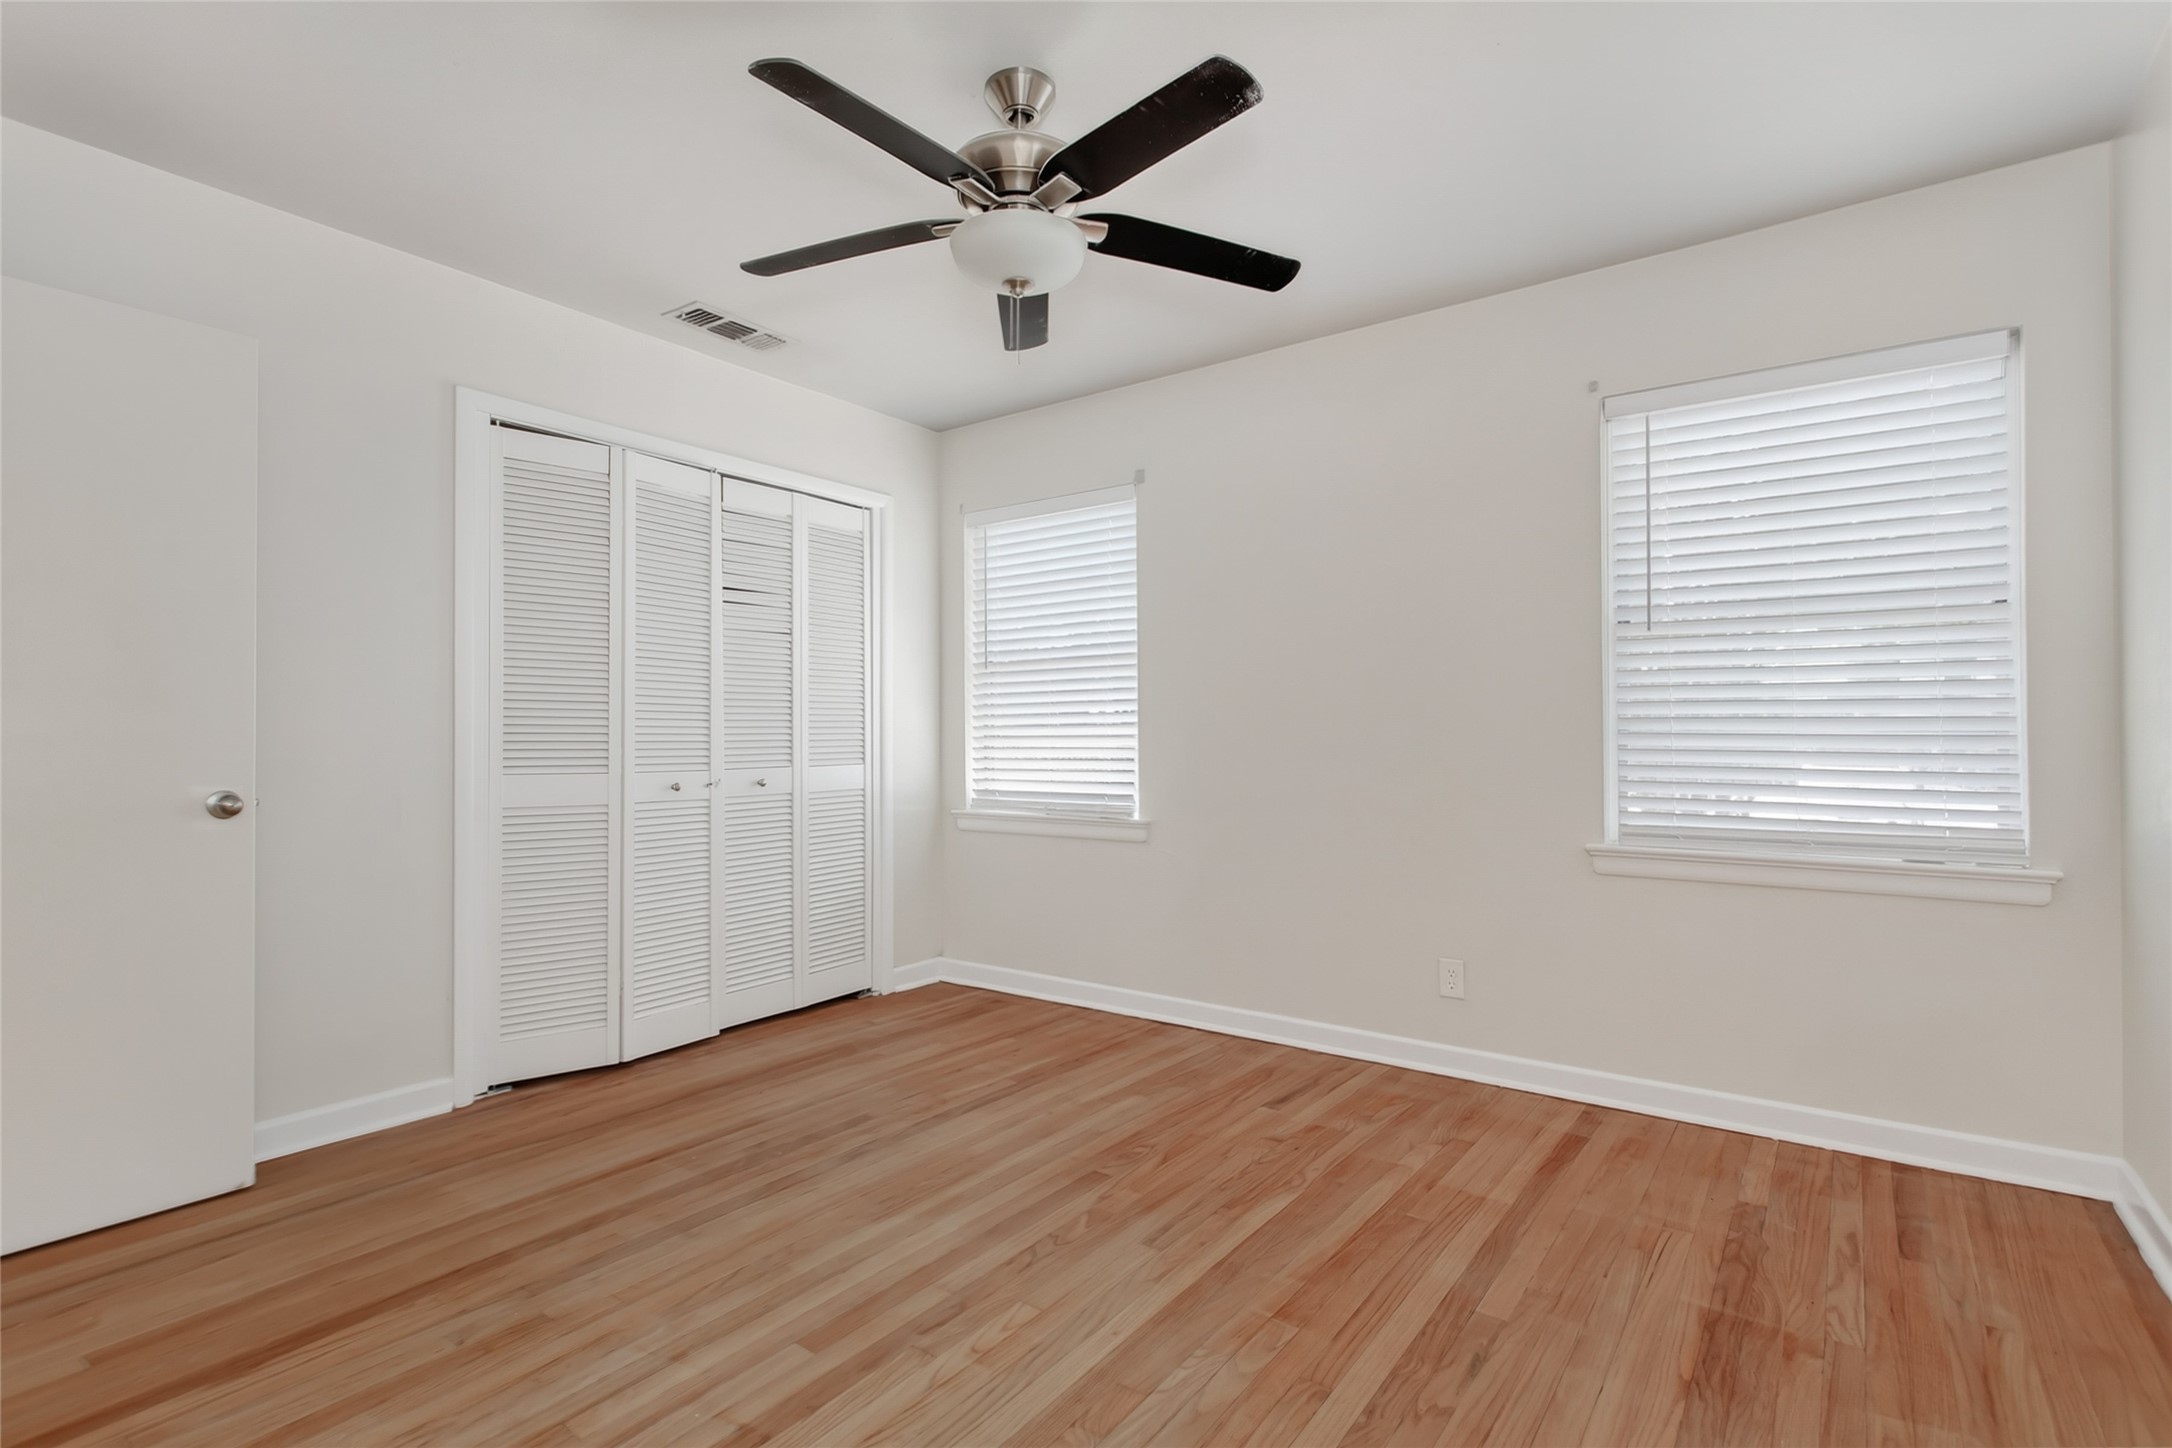
Empty bedroom with wood floors, louvered closet doors, two windows, and a ceiling fan.
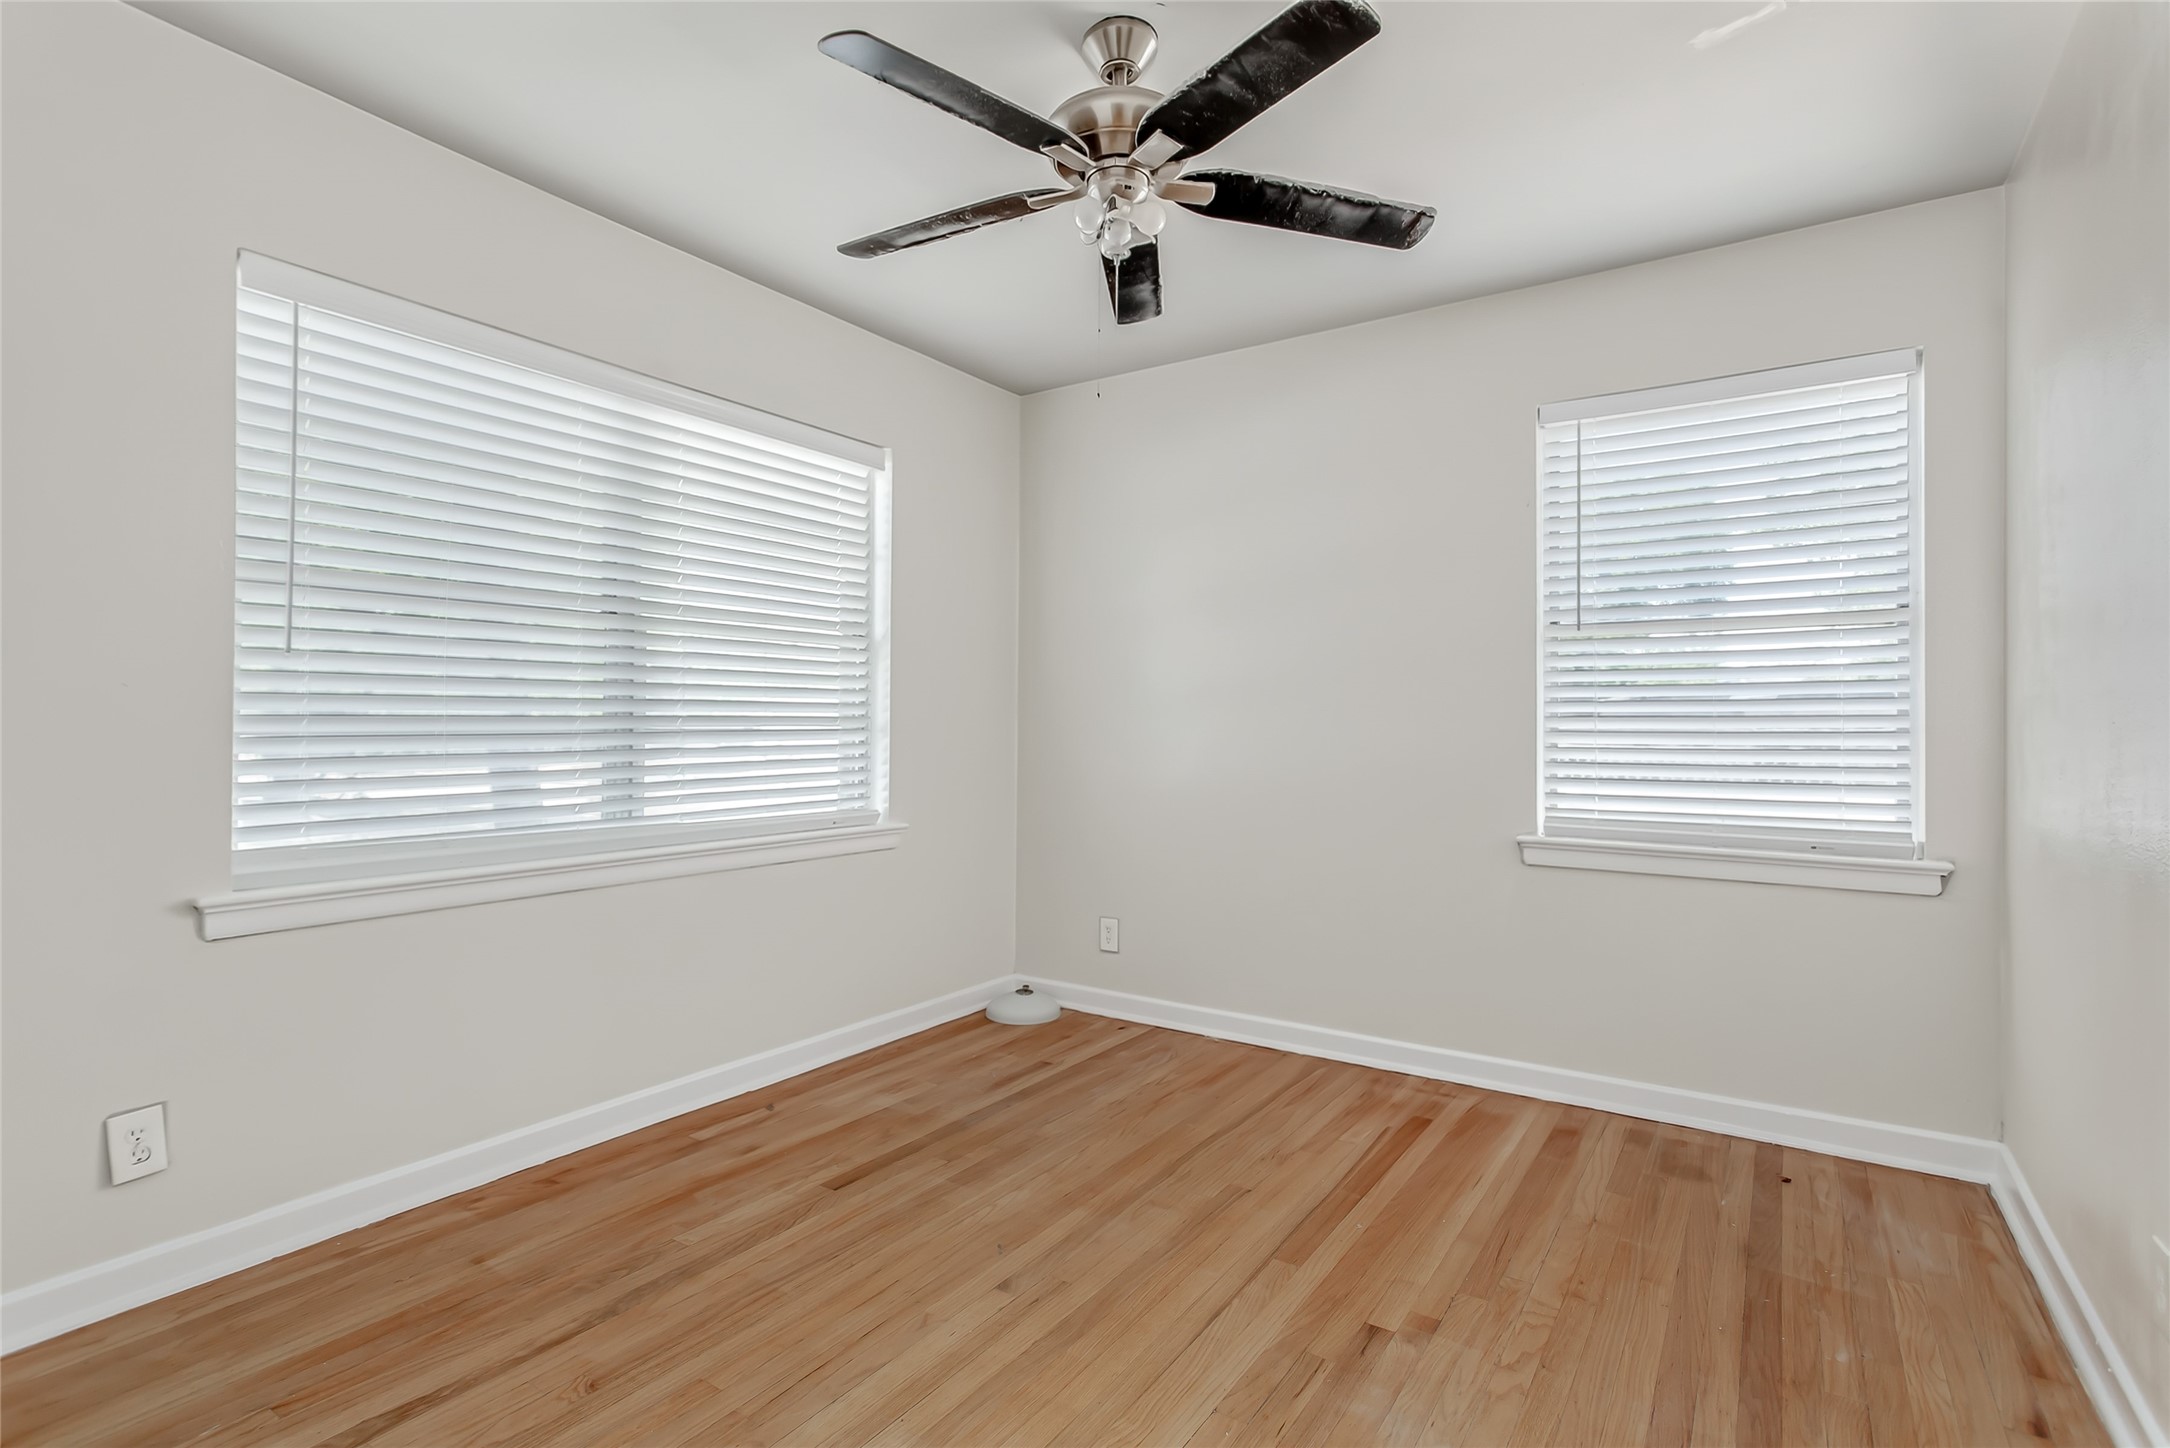
Empty room with hardwood floors, two windows with blinds, and a ceiling fan.
Empty room with hardwood floors, an open louvered closet, and a ceiling fan.
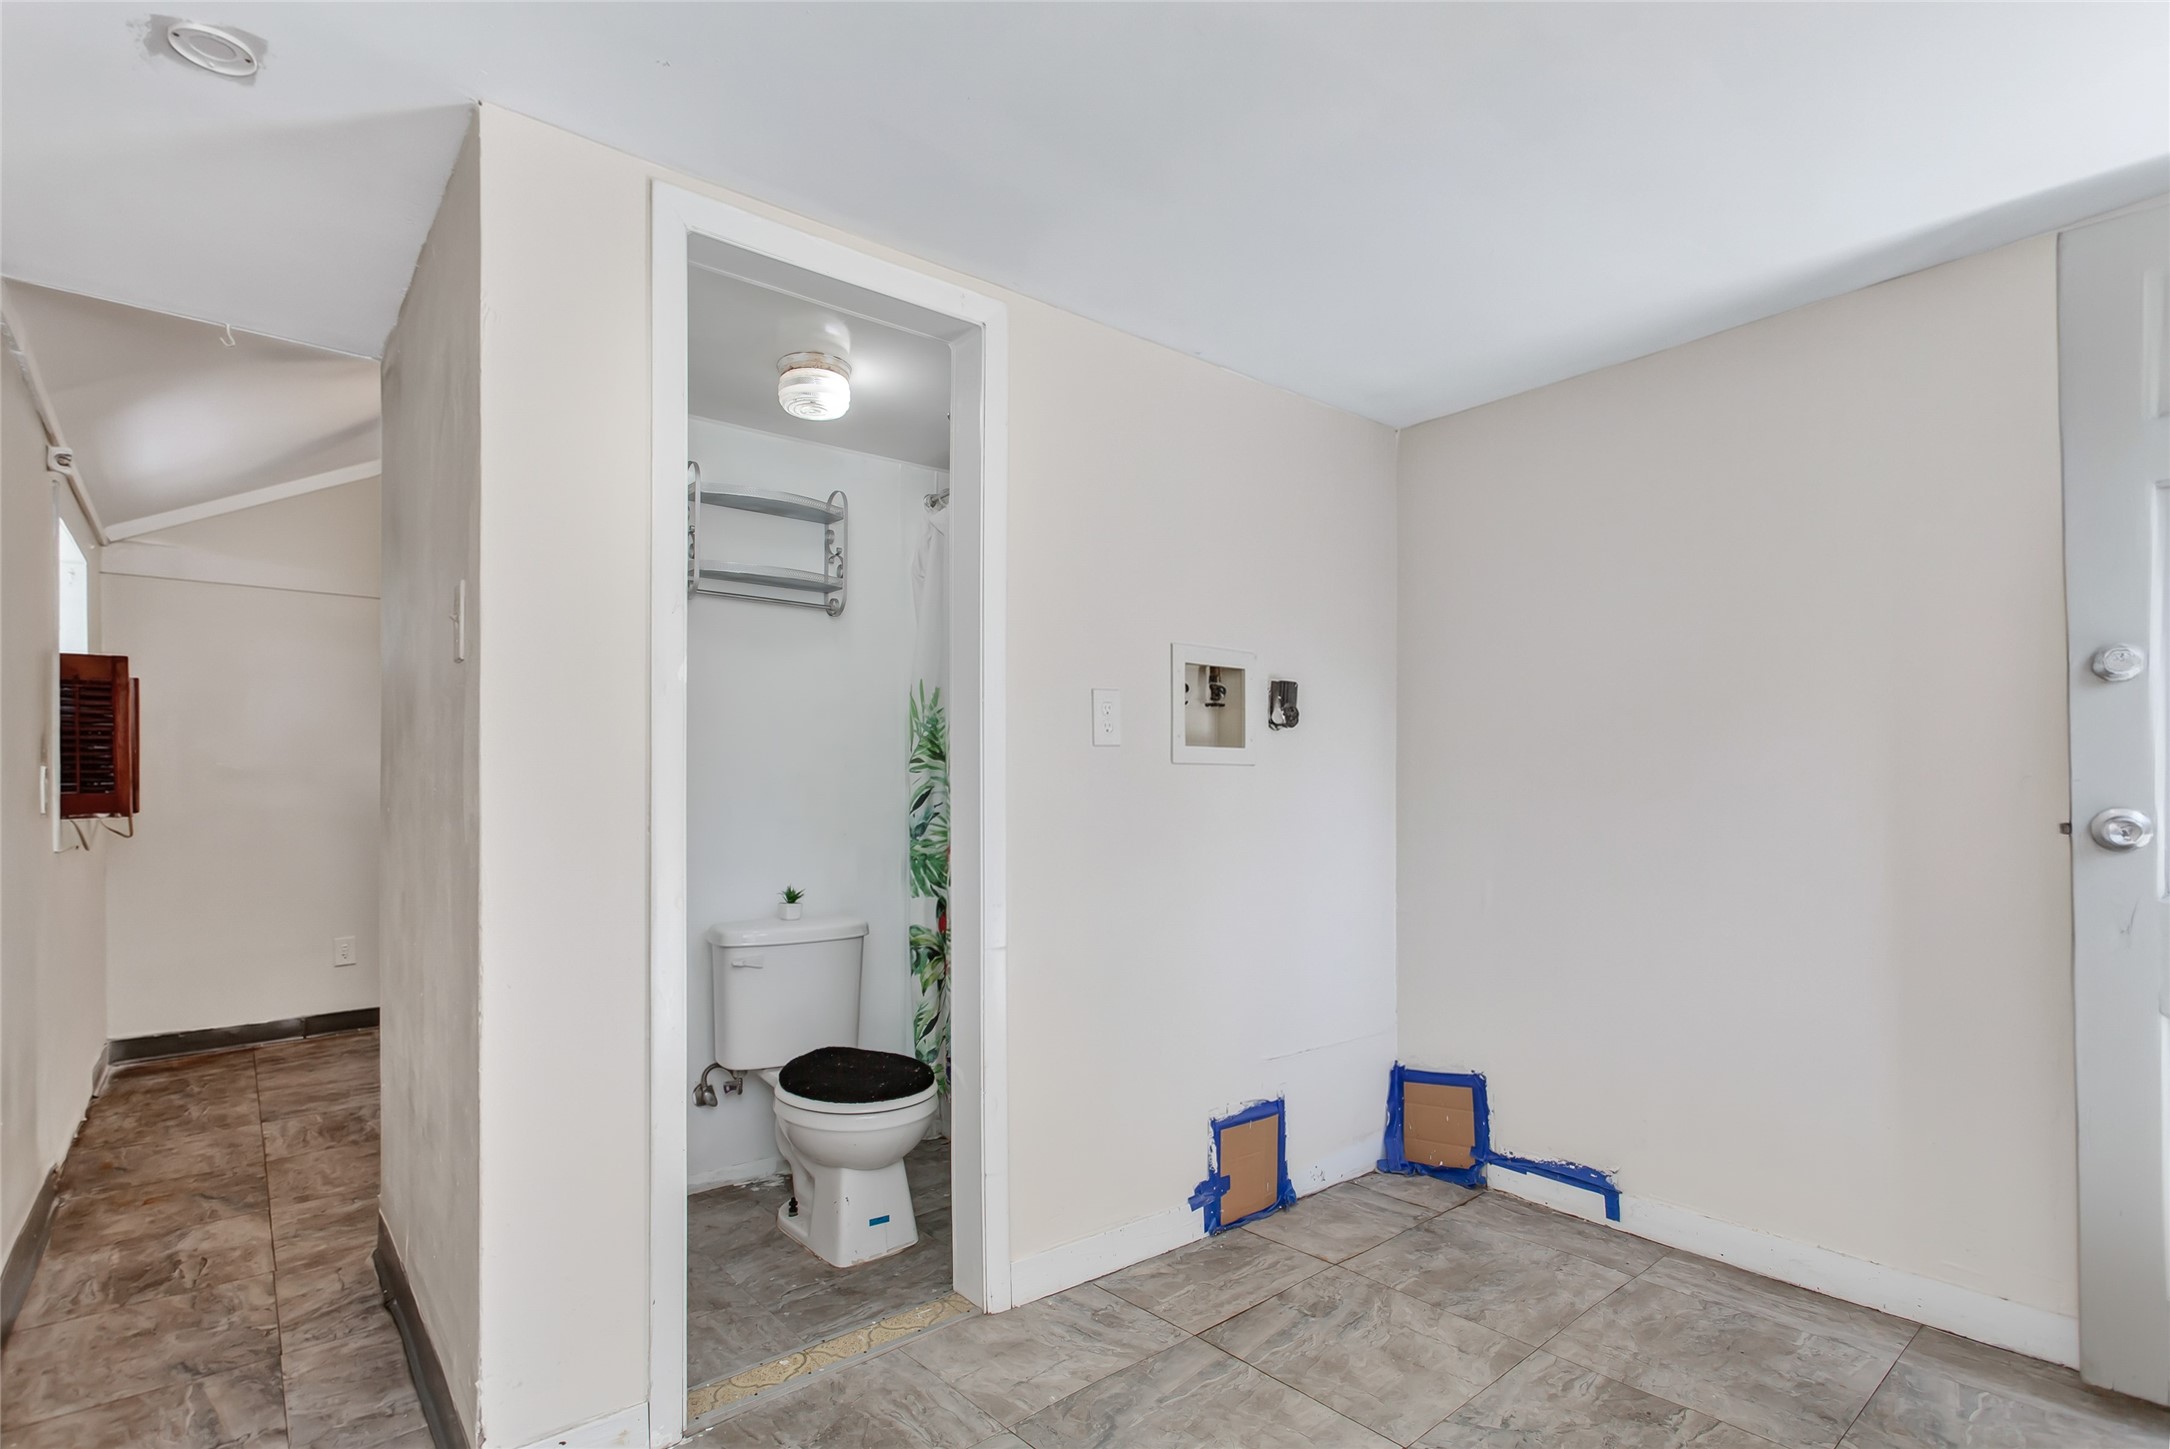
Utility room with exposed washer hookups beside a bathroom with a toilet.
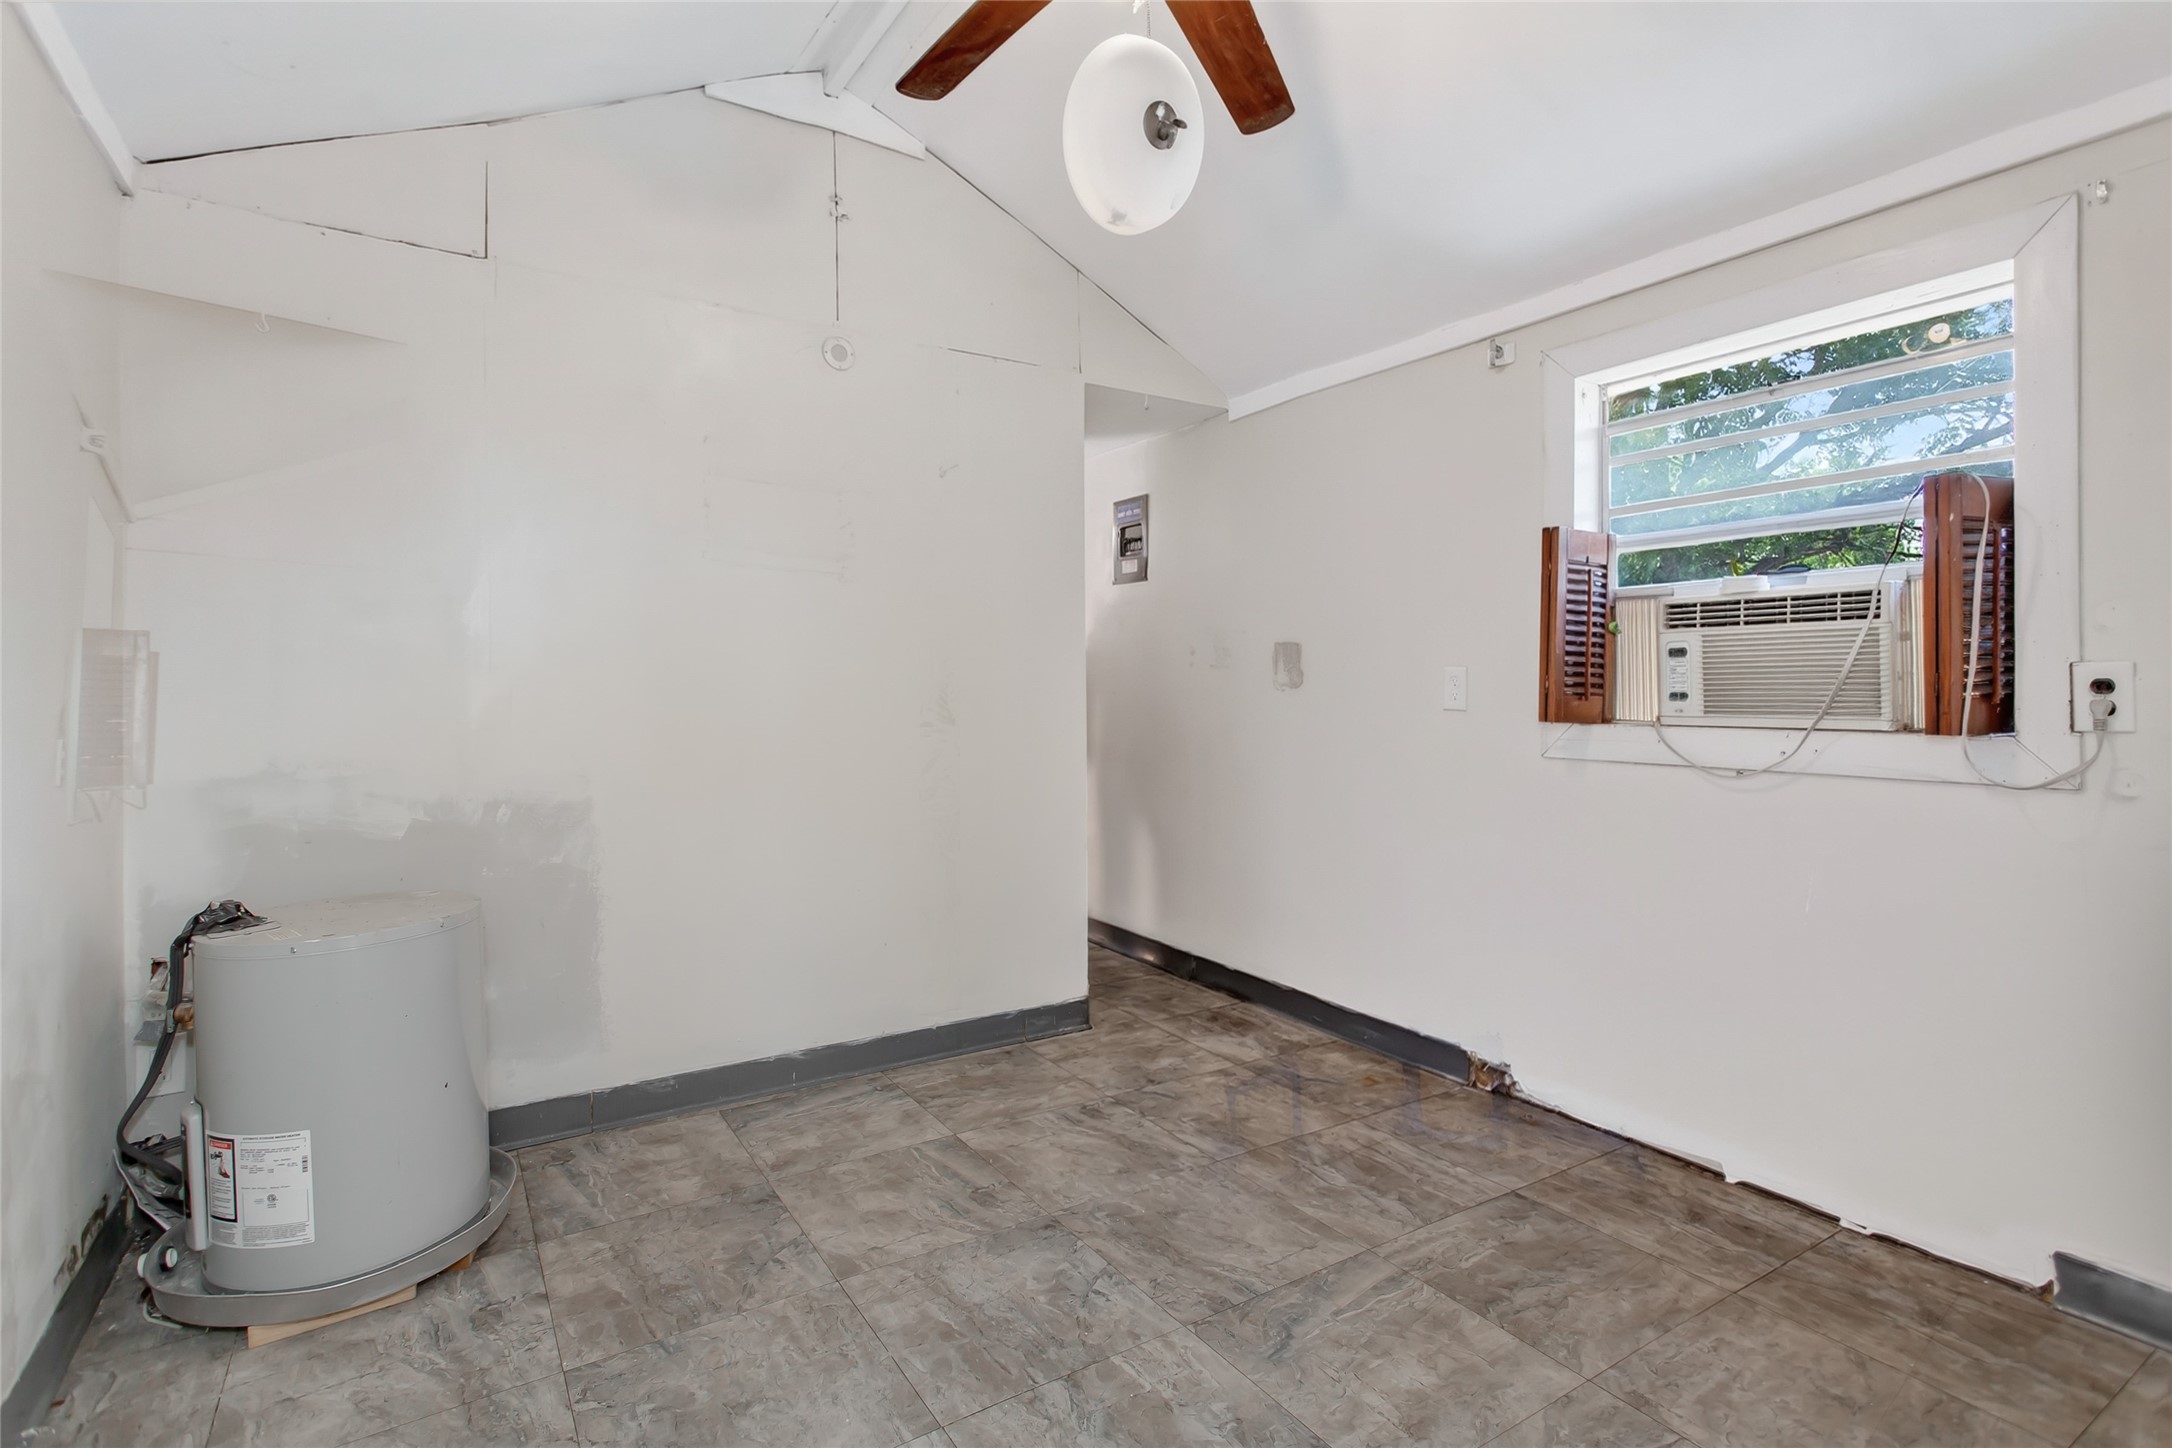
Empty tiled room with a water heater and a window air conditioner.
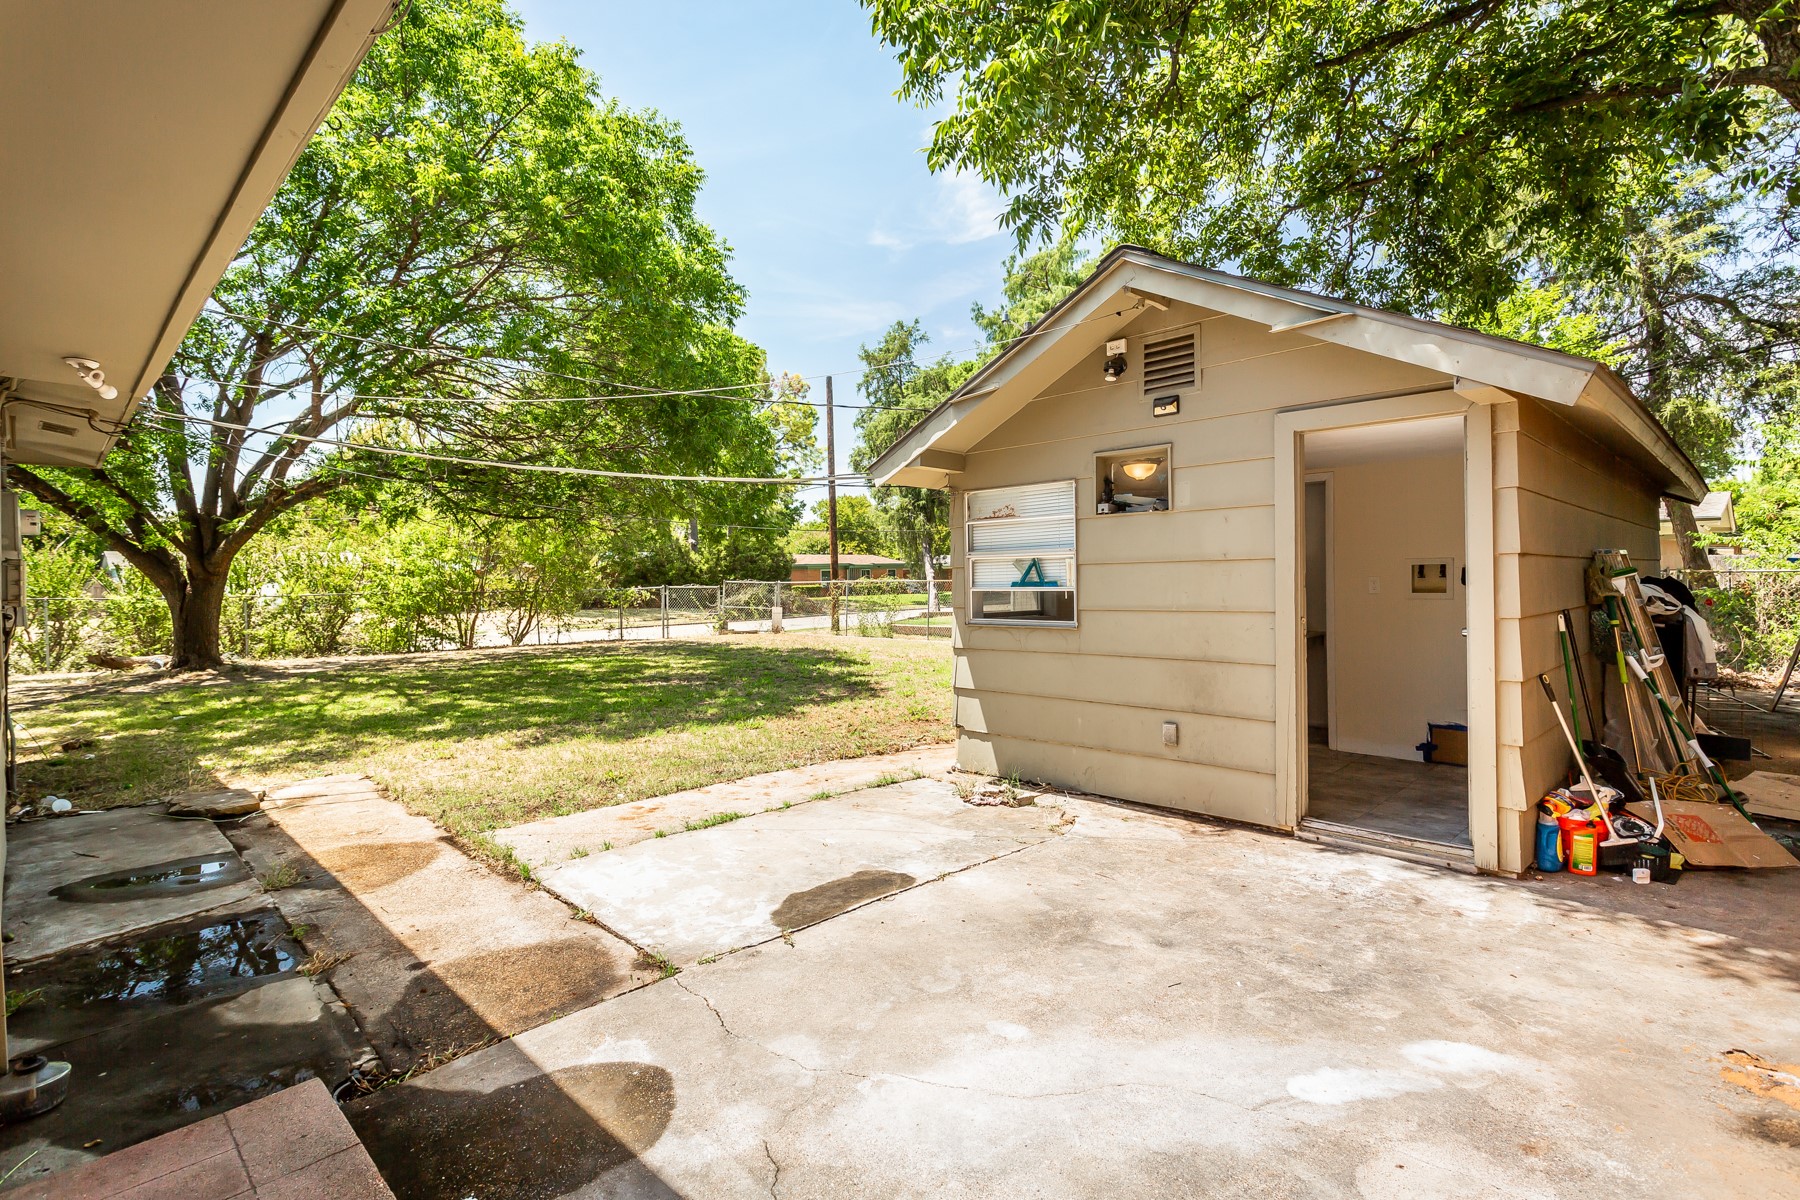
Backyard with a detached garage, open doorway, concrete patio, and mature shade trees.
SEE ALL PHOTOS
Single-story brick home with a long carport, front lawn, and mature shade trees.
Single-story brick home with a broad lawn, mature shade tree, and covered carport.
Single-story brick home beneath mature shade trees, with a chain-link fenced lawn.
Single-story brick home with a covered carport, shaded front lawn, and mature trees.
Rear of a single-story brick house and detached shed beneath mature trees in a fenced yard.
Single-story brick home with a covered carport, columned porch, and front shrubs.
Empty living room with hardwood floors and a ceiling fan.
Empty living room with hardwood floors and a ceiling fan, opening to a windowed room.
Empty living room with hardwood floors, ceiling fan, front window, and adjoining hallway.
Empty room with warm hardwood floors, white walls, and open doorways to adjoining spaces.
Empty living room with hardwood floors, a ceiling fan, and a front window beside the entry door.
Empty living room with wood flooring, patterned curtains, and a white brick accent wall.
Empty living room with wood-look floors and a white brick accent wall.
Empty living room with light wood flooring, a painted brick wall, and an open view to the kitchen.
Laundry room with wood cabinets, a utility sink, washer, and dryer.
Kitchen with wood cabinets, mauve countertops, tiled floor, sink, and electric range.
Galley kitchen with wood cabinets, electric range, sink, and long mauve countertops.
Kitchen with honey-colored cabinets, mauve countertops, tiled floor, and a double-basin sink.
Empty bedroom with hardwood floors, a ceiling fan, and a window with white blinds.
Empty bedroom with hardwood floors, ceiling fan, and an open closet with louvered doors.
Bathroom with white tiled vanity, toilet, and tub-shower beside a frosted window.
Bathroom with a tiled bathtub and shower, handheld showerhead, and grab bars.
White-tiled bathroom with a freestanding vanity, toilet, and grab bar.
Empty room with hardwood floors, three windows with blinds, and a ceiling fan.
Vacant bedroom with hardwood floors, ceiling fan, and open built-in closet.
Bathroom with a white vanity, toilet, tiled walls, and a metal grab bar.
Empty bedroom with wood floors, louvered closet doors, two windows, and a ceiling fan.
Empty room with hardwood floors, two windows with blinds, and a ceiling fan.
Empty room with hardwood floors, an open louvered closet, and a ceiling fan.
Utility room with exposed washer hookups beside a bathroom with a toilet.
Empty tiled room with a water heater and a window air conditioner.
Backyard with a detached garage, open doorway, concrete patio, and mature shade trees.
For Sale

1203 Sunnybrook Drive

1203 Sunnybrook Drive, Irving, TX 75061

$269,999
Charming 1956 mid-century ranch in Irving's established Jackson Terrace neighborhood. This single-story tan brick home offers classic lines, a distinctive covered carport with vertical slat screening, and a generous lot shaded by mature trees. A concrete driveway leads to the carport, while chain-link fencing provides side-yard privacy. The front yard features established landscaping.
Inside, original hardwood floors flow through the main living areas and bedrooms, complemented by fresh neutral paint, white trim, and ceiling fans. The spacious living room opens to additional living space, creating easy flow for daily living. A versatile den or sunroom addition features wood-look flooring, white paneling, a decorative brick accent wall, and a sliding glass door that opens to the backyard--perfect as a family room, office, or play space.
The galley kitchen provides light wood cabinetry, generous counter space, a window over the sink, and white appliances. Multiple bedrooms offer hardwood floors, ceiling fans, and closets. Two bathrooms retain original mid-century tile and fixtures; one includes a tub-shower combination with grab bars and a window for natural light.
Step outside to a large backyard with a concrete patio, room for gardening or gatherings, and a detached storage-workshop building. The property's size and mature trees create a private feel in a convenient Irving location near the Hospital District, Baylor facilities, major highways (183 and 161), shopping, dining, and DFW Airport. Served by Irving ISD.
This home offers solid bones, desirable hardwood floors, and mid-century character with potential to update the kitchen and baths. Ideal for buyers seeking space, location, and value. Buyer and buyer's agent to independently verify all information including square footage, room counts, taxes, schools, and property condition. Schedule your private showing today.

3
beds

2
baths

1,601 Sq.Ft. LIVING AREA

0.26 Acres lot

Lee Alvarez

Lee Alvarez

Features & Amenities

Interior

  • total bedrooms3
  • Total bathrooms2
  • full bathroom1
  • half bathroom1
  • APPLIANCES Dishwasher, Electric Cooktop
  • other interior Features Other

Area & Lot

  • Status For Sale
  • Living Area1,601 Sq.Ft.
  • Lot Area0.26 Acres
  • MLS® ID21367058
  • TypeResidential
  • YEAR BUILT1956
  • NeighborhoodIrving
  • Architecture StylesDetached
  • Elementary SchoolLively
  • Middle SchoolCrockett
  • High SchoolIrving
  • School DistrictIrving ISD

Exterior

  • STORIES1
  • water SourcePublic
  • utilitiesSewer Available, Water Available
  • PoolNone
  • parkingAttached Carport, Driveway
  • sewerPublic Sewer

Financial

  • Sales Price$269,999
  • Real Estate Tax $5,904/yr
View Virtual Tour
Single-story brick home with a broad lawn, mature shade tree, and covered carport.

Schedule a Showing

I would love to show you my beautiful property. Please select your preferred date and time below. I will be in touch shortly to confirm your appointment.

Schedule a Showing

I would love to show you my beautiful property. Please select your preferred date and time below. I will be in touch shortly to confirm your appointment.

Thank you for your interest in 1203 Sunnybrook Drive, Irving, TX 75061. We are reviewing your request and will be in touch shortly!

Mortgage Calculator

Estimate your monthly mortgage payment, including the principal and interest, property taxes, and HOA. Adjust the values to generate a more accurate rate.

All estimates are provided for informational purposes only. Actual amounts may vary.
$0,000 Your Payment 20 15 65
$0,000 Your Payment

Irving

Explore

Work With Lee

Lee Alvarez is knowledgeable about marketing properties through changing conditions and in different markets, due to his extensive experience in real estate. He has built one of the most professional and respected brokerages in Irving TX, and the larger DFW area.

Follow Me on Instagram