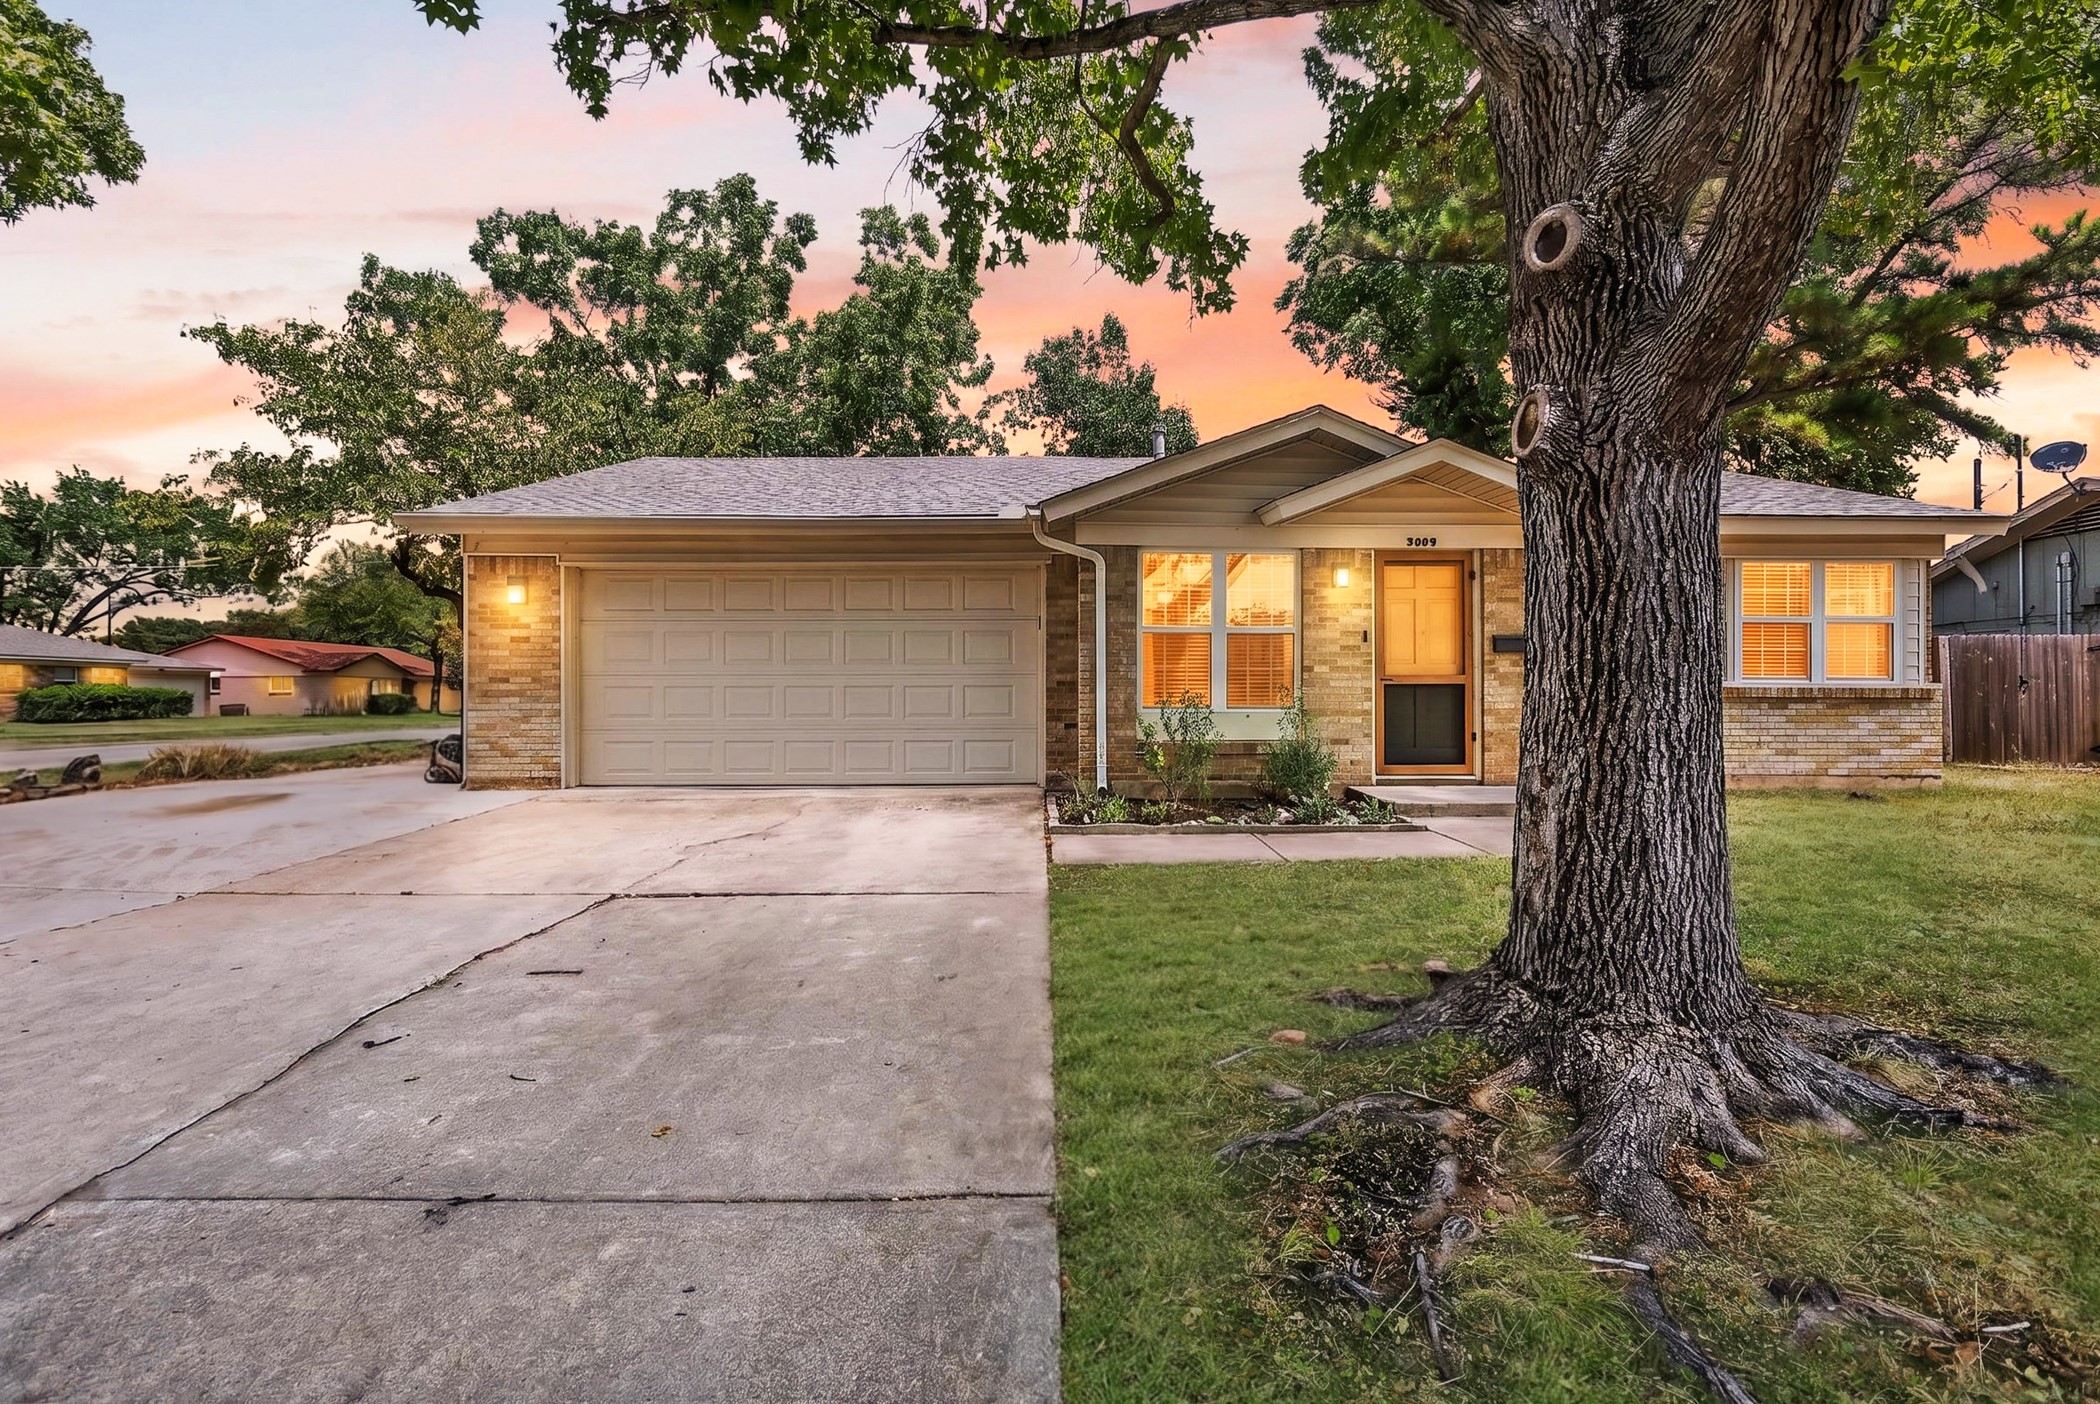
Single-story brick house with a two-car garage and large front-yard tree at dusk.
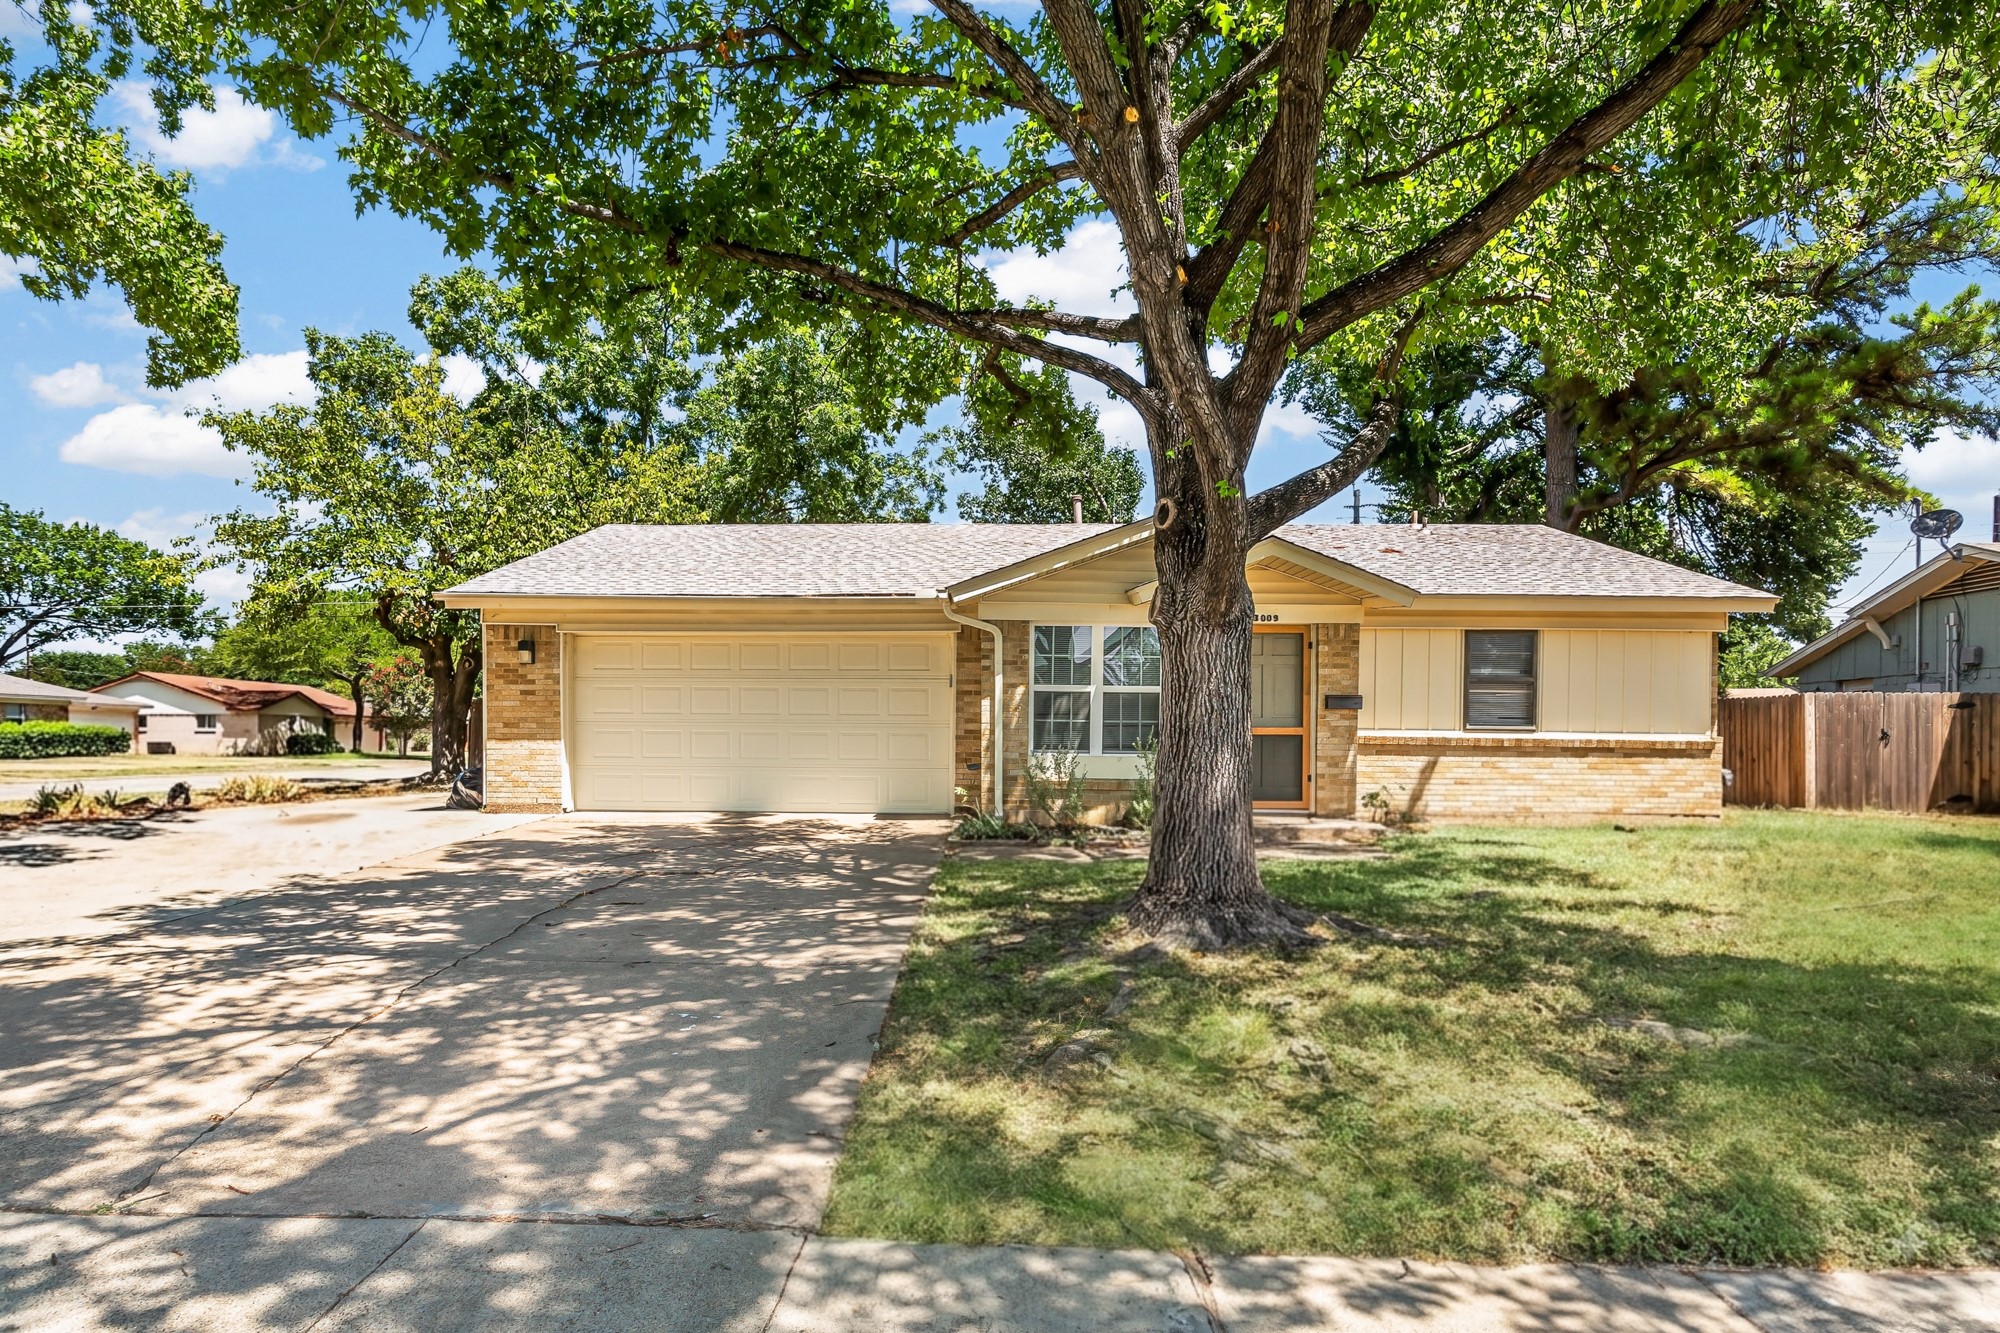
Single-story beige and brick house with a two-car garage, shaded by a large front-yard tree.
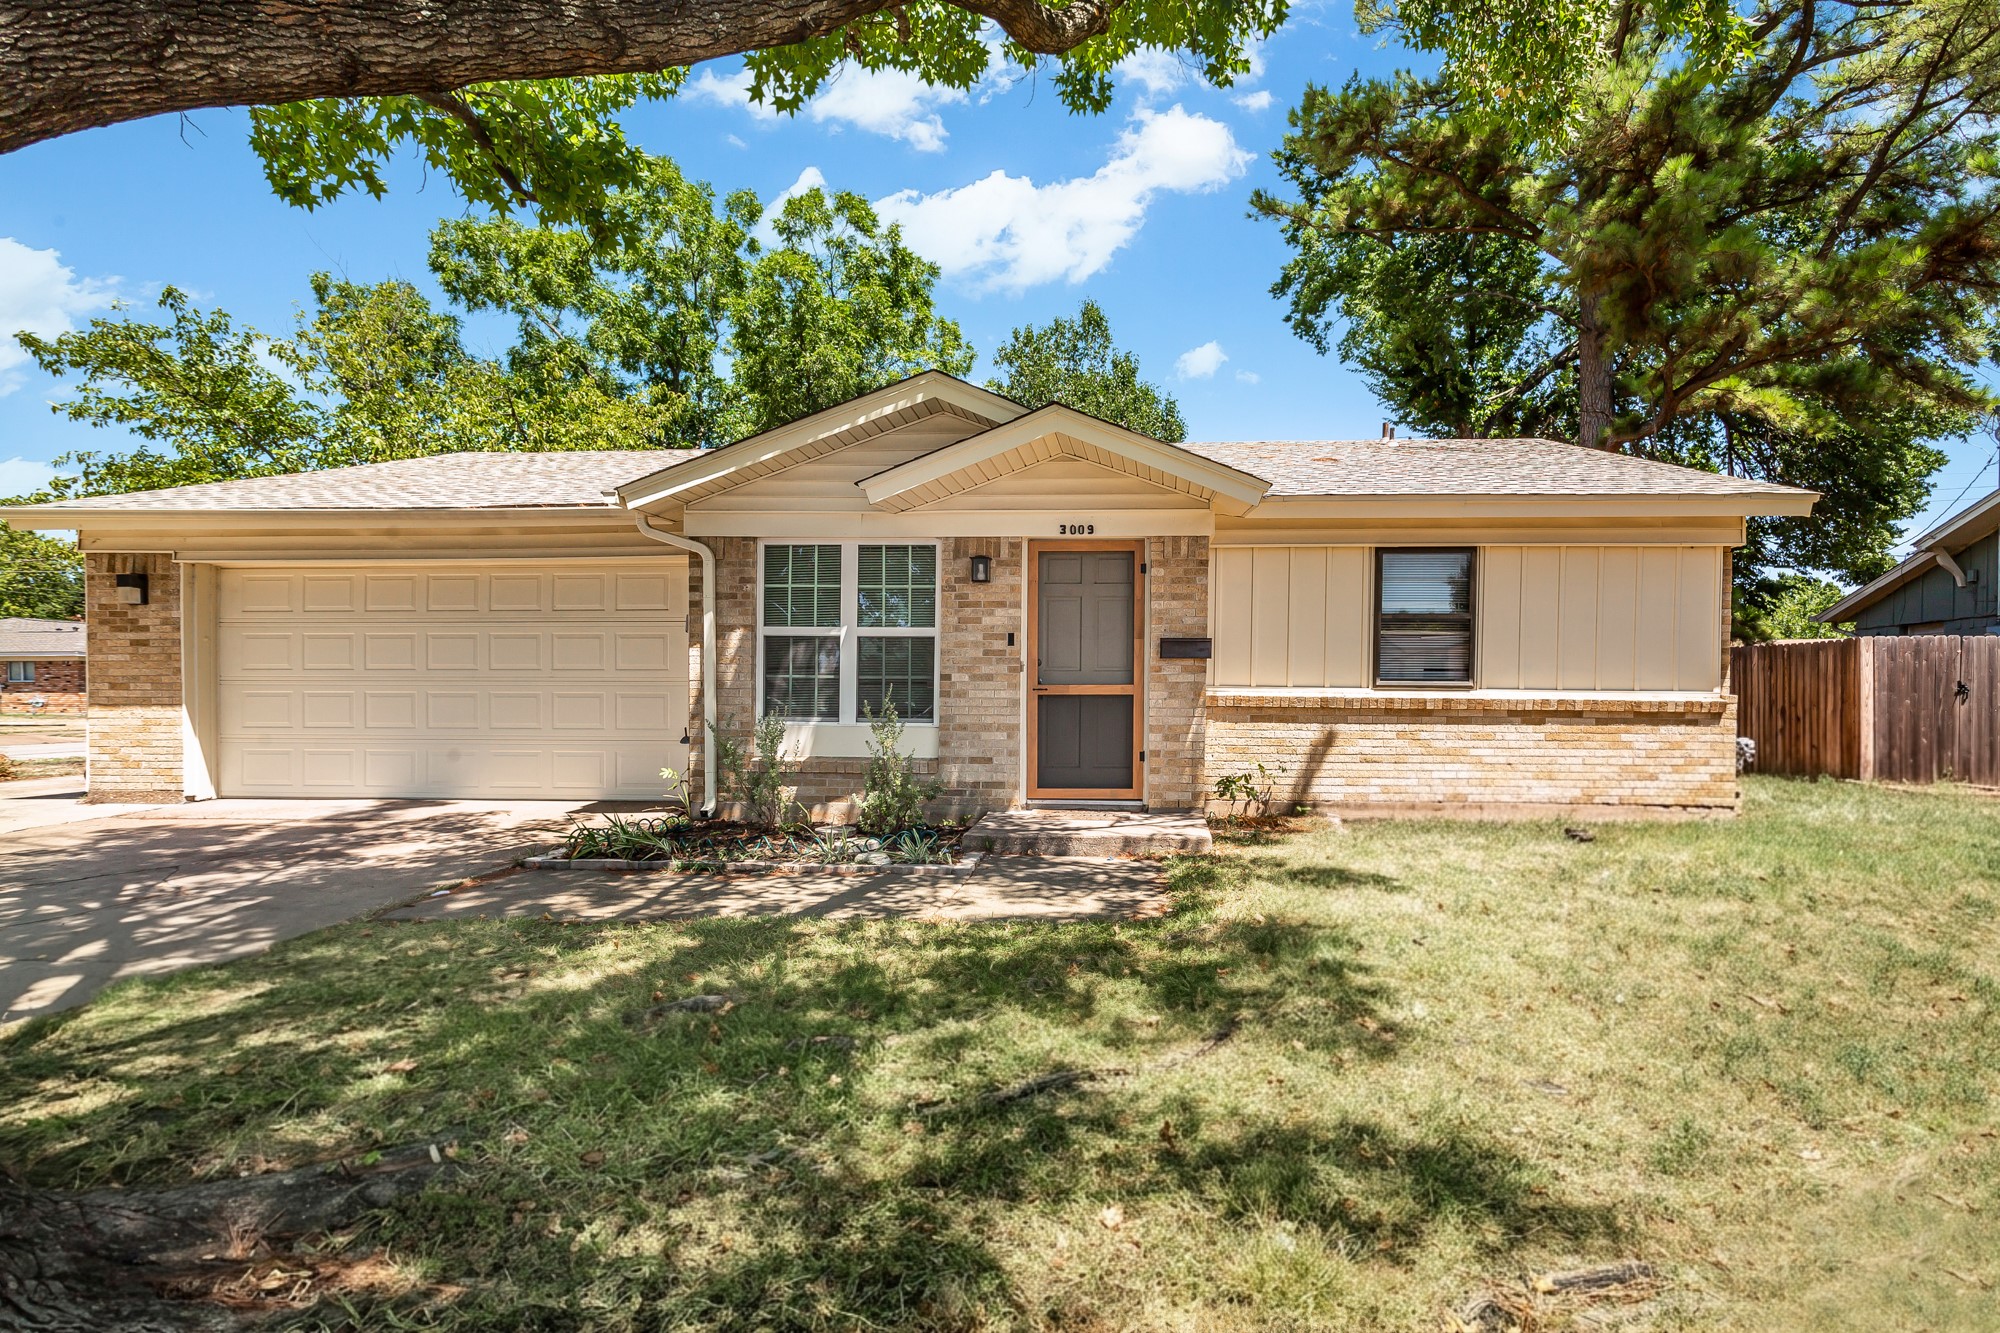
Single-story brick-and-siding home with a two-car garage, screened entry, and mature shade trees.
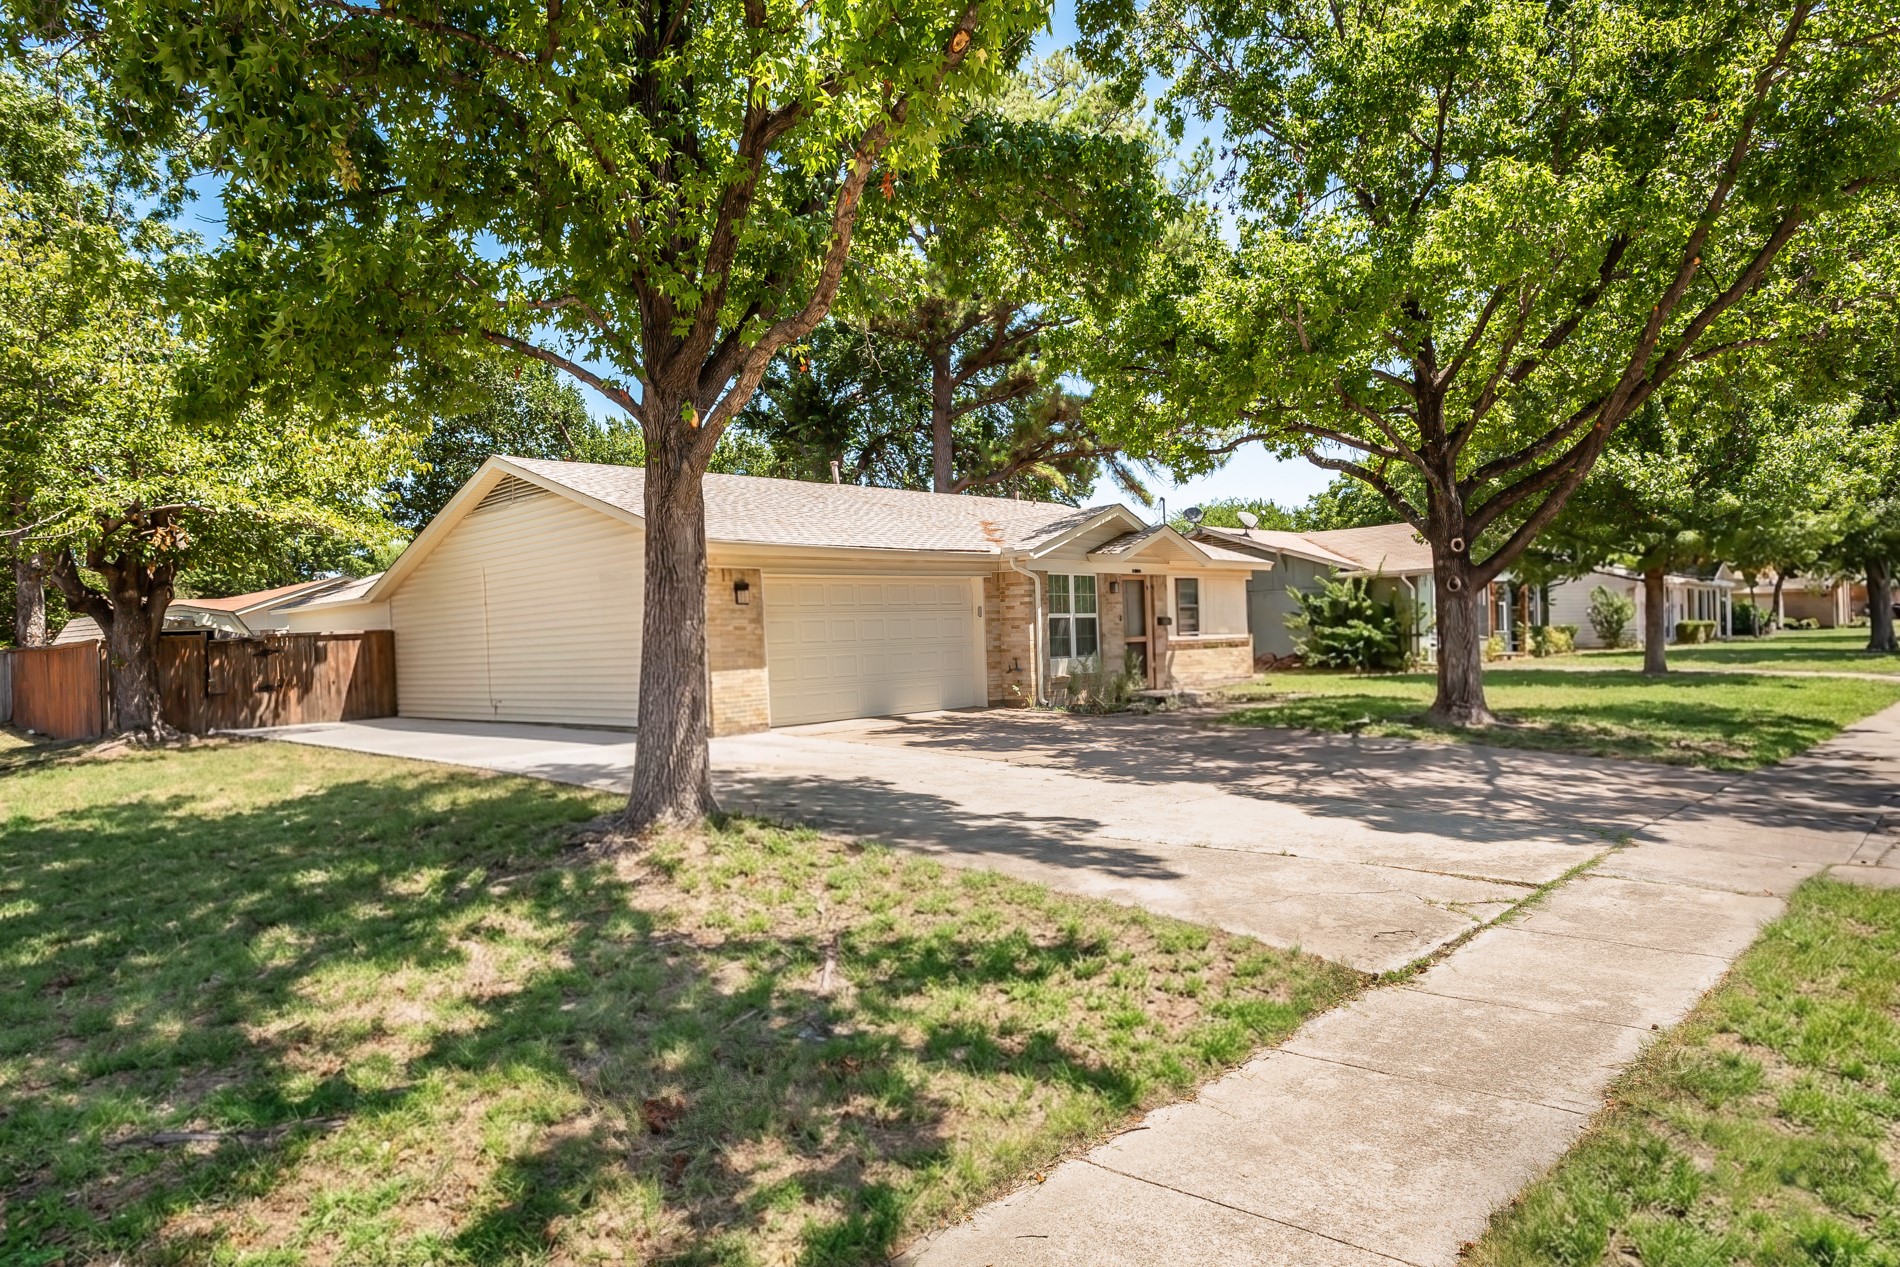
Single-story home with a two-car garage, brick accents, and large shade trees in the front yard.
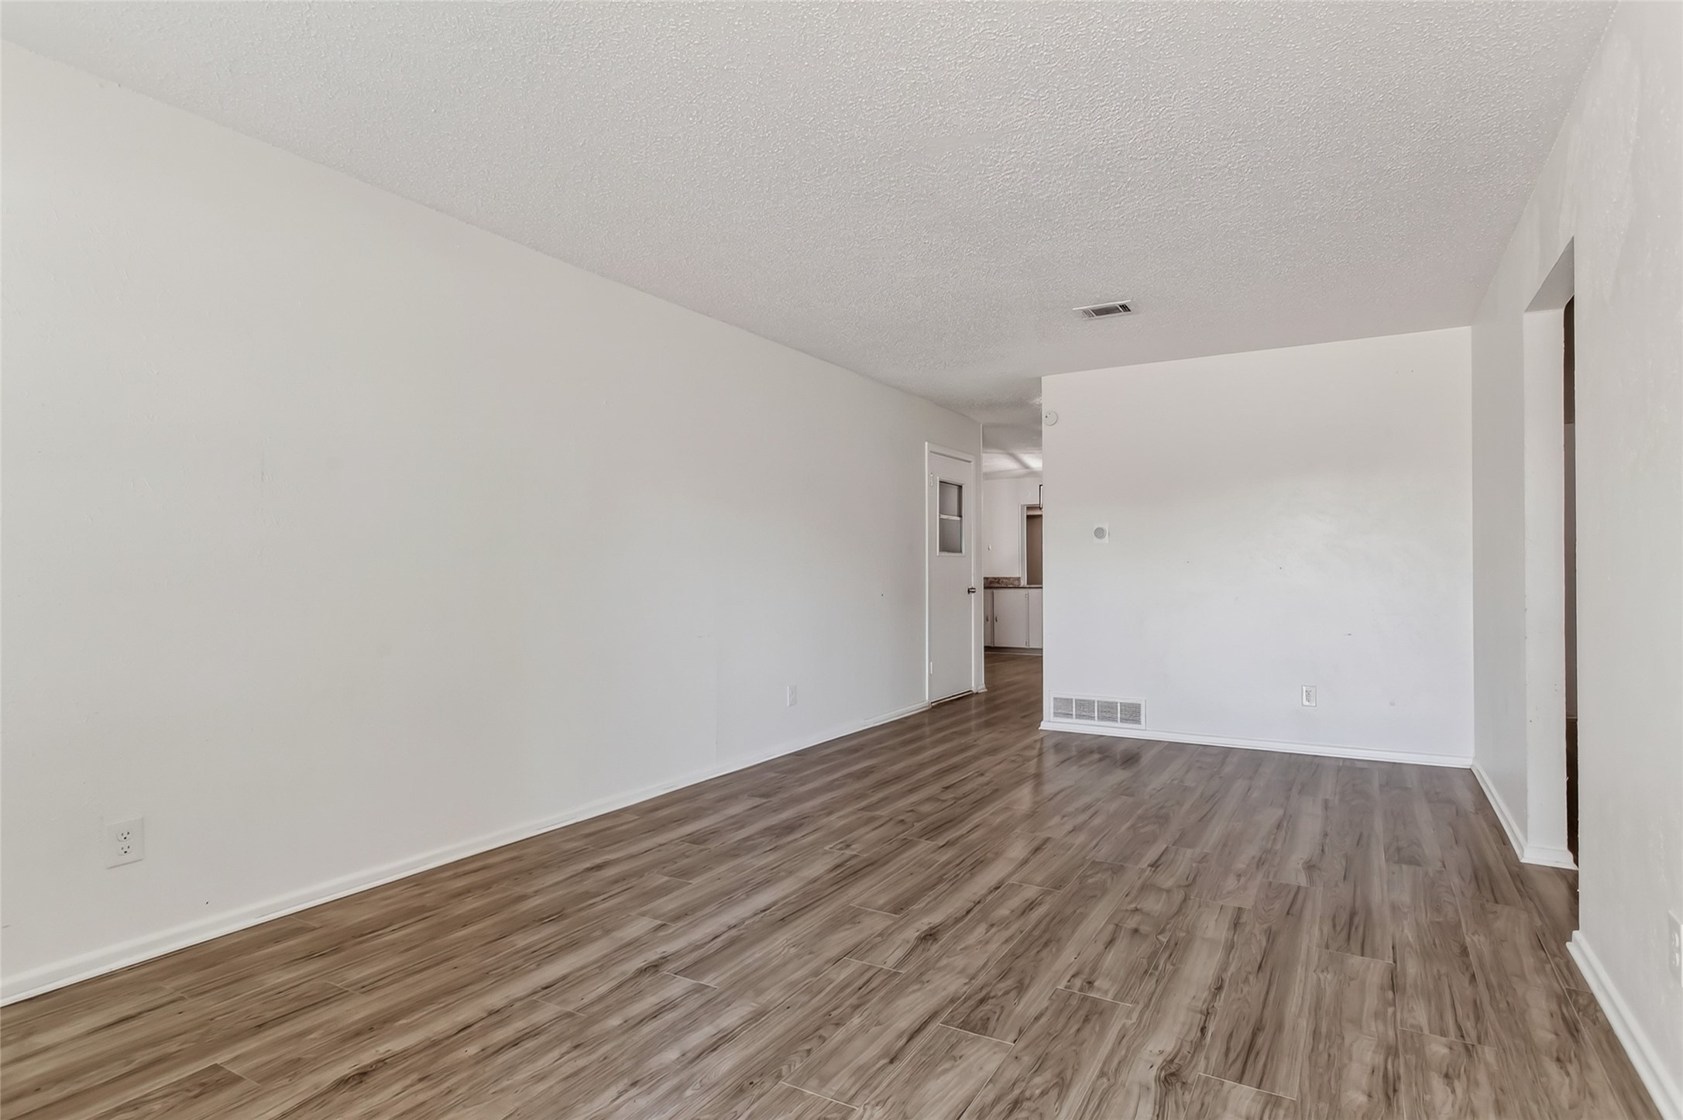
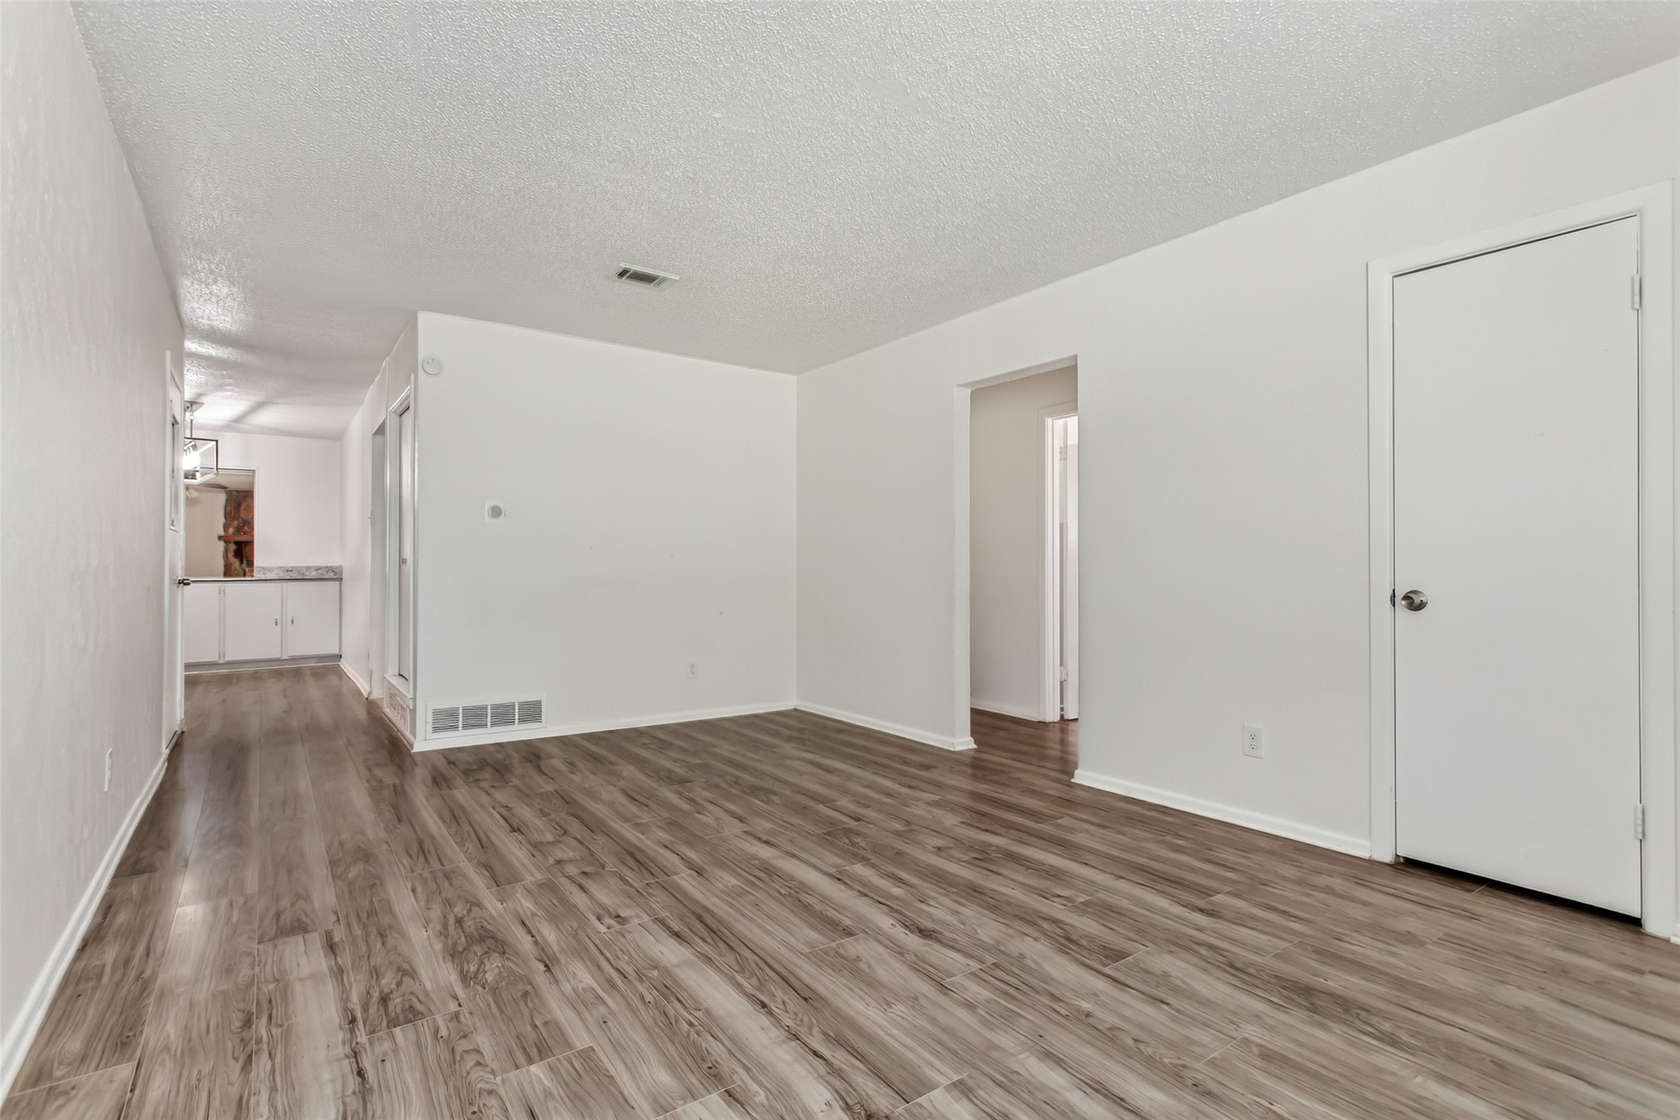
Empty living room with wood-look flooring and a doorway toward the kitchen.
Empty living room with brown wood-look flooring and a view toward the kitchen.
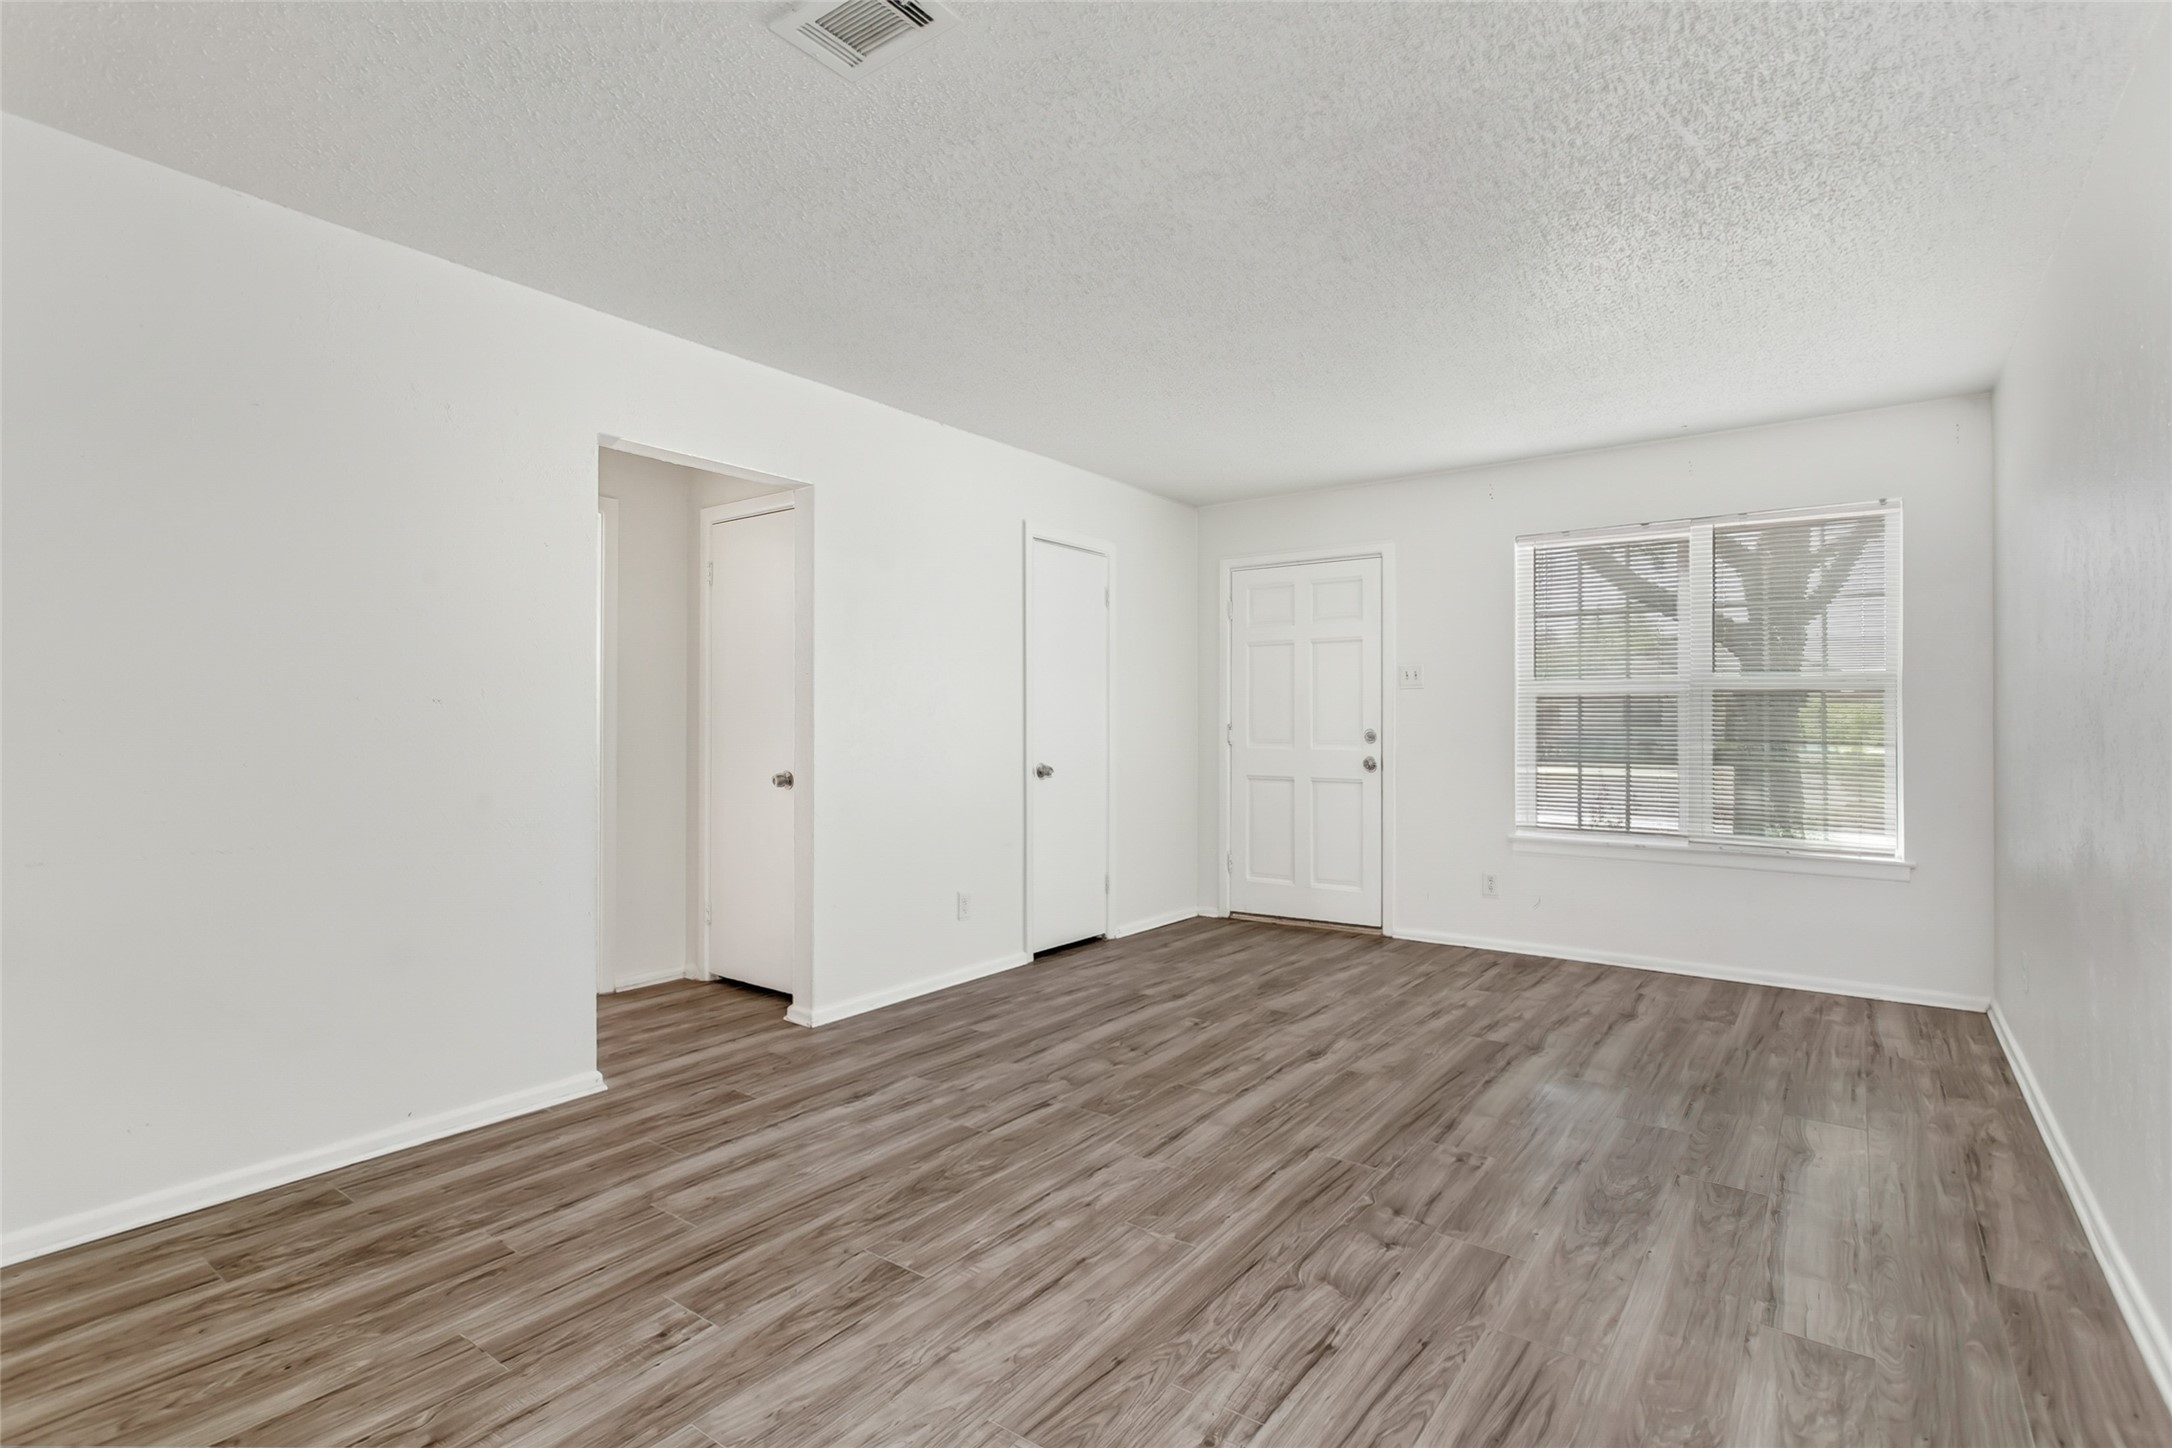
Vacant living room with wood-look flooring, a front door, and a wide window with blinds.
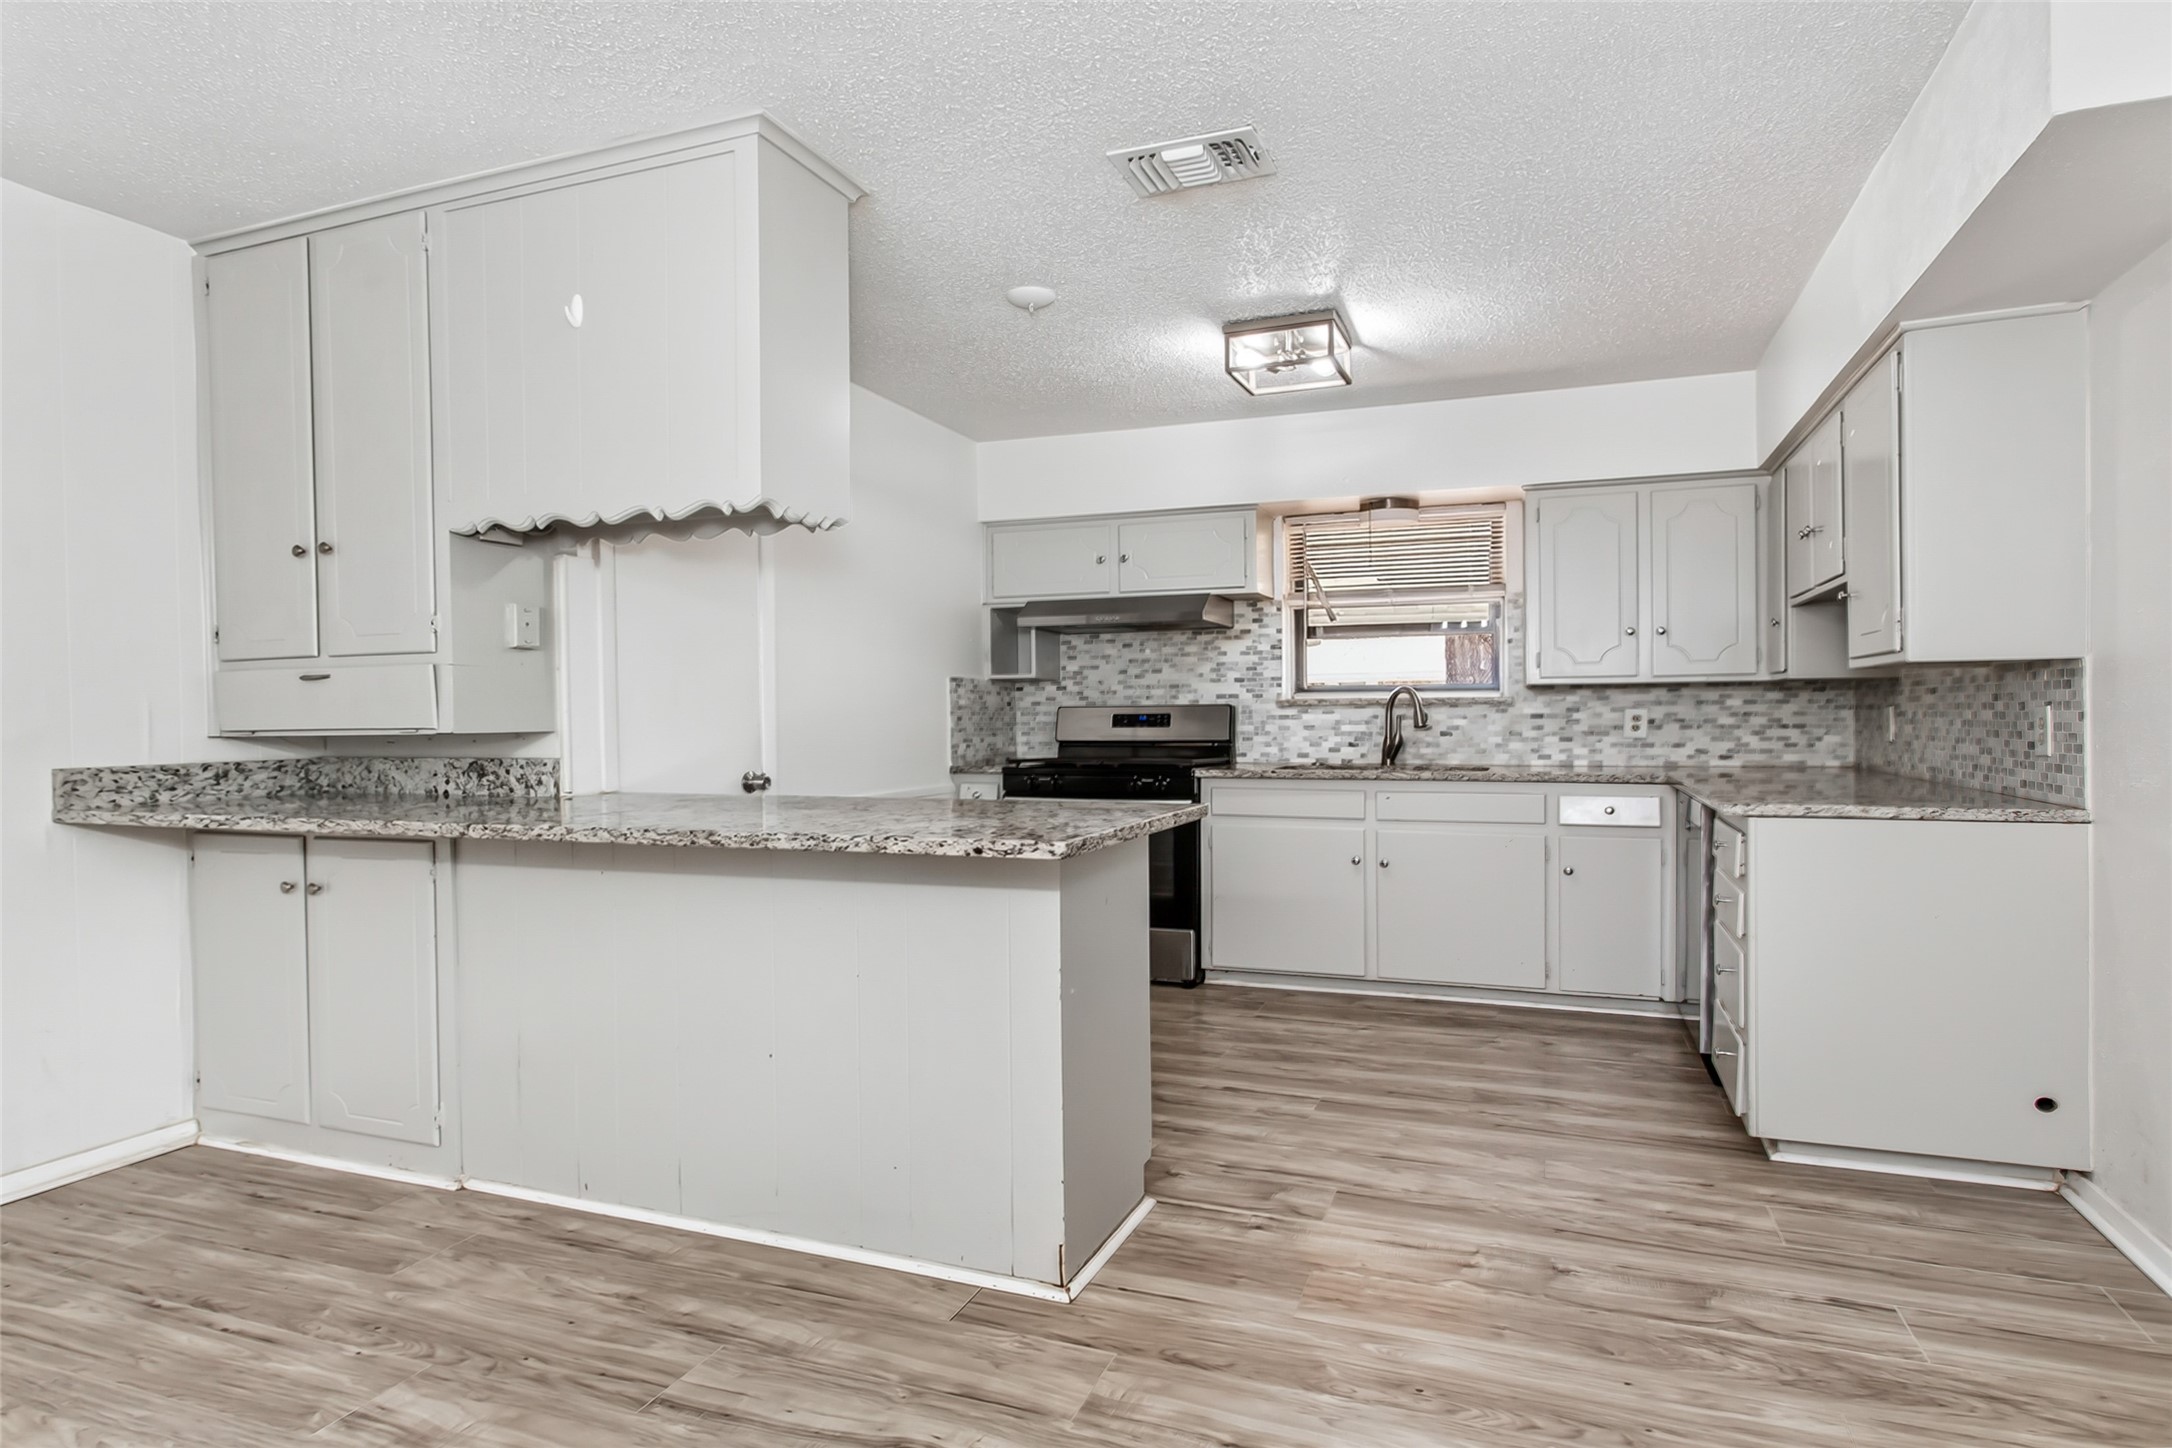
Vacant kitchen with white cabinetry, granite counters, wood-look flooring, and a long peninsula.
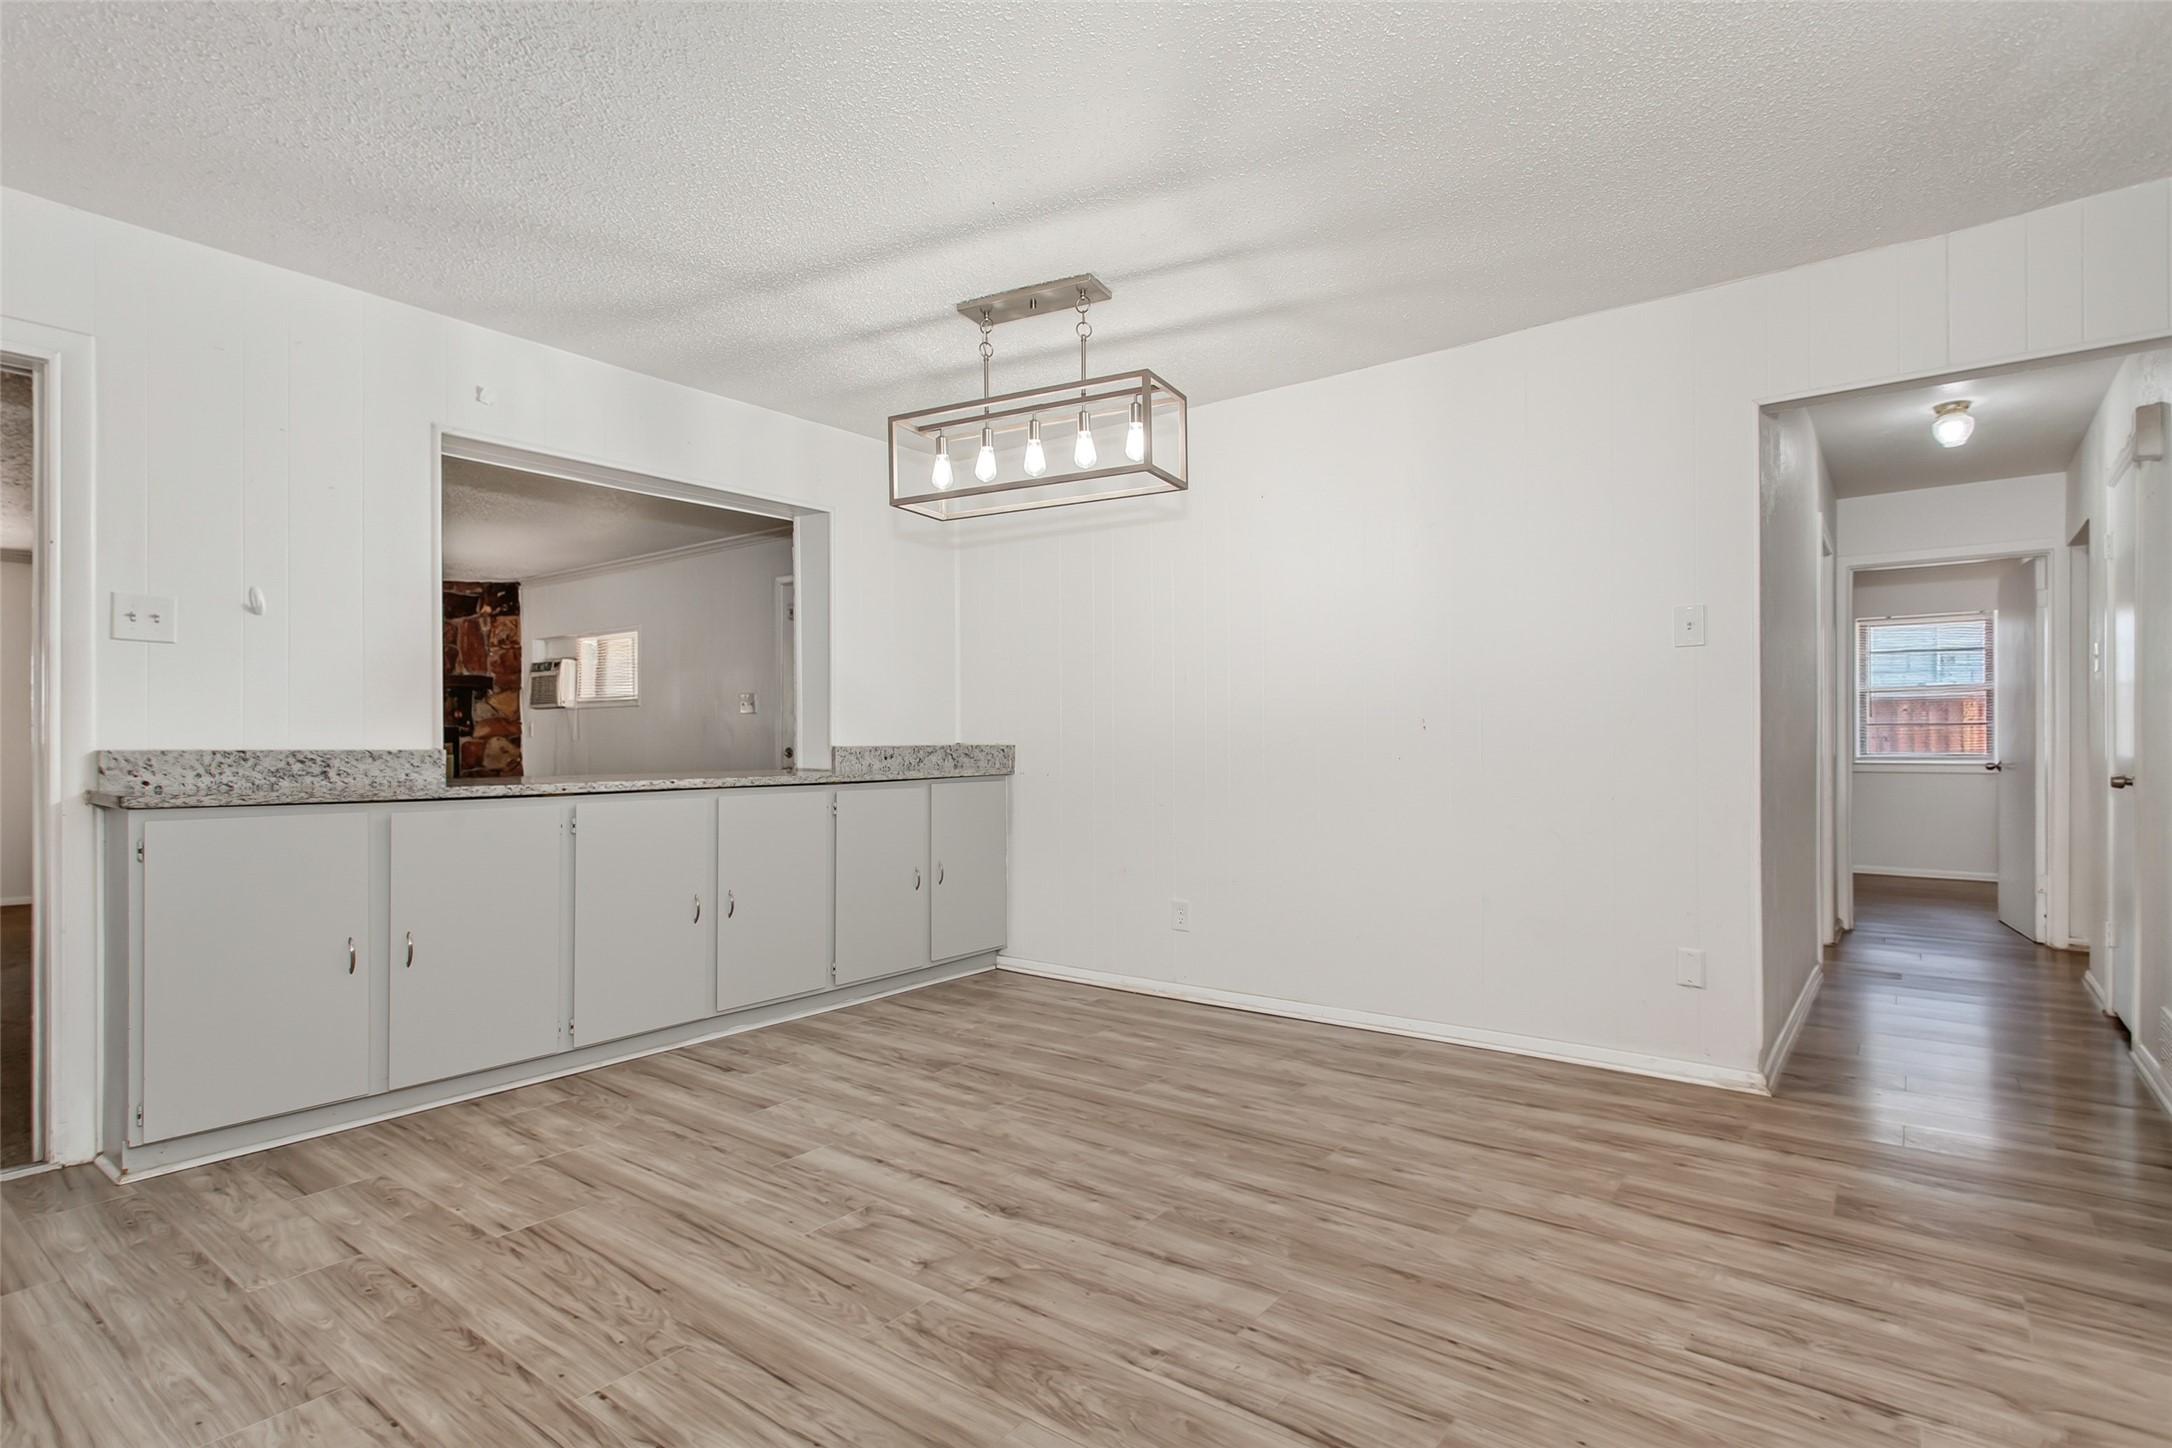
Empty dining area with a built-in counter, gray wood-look flooring, and rectangular pendant light.
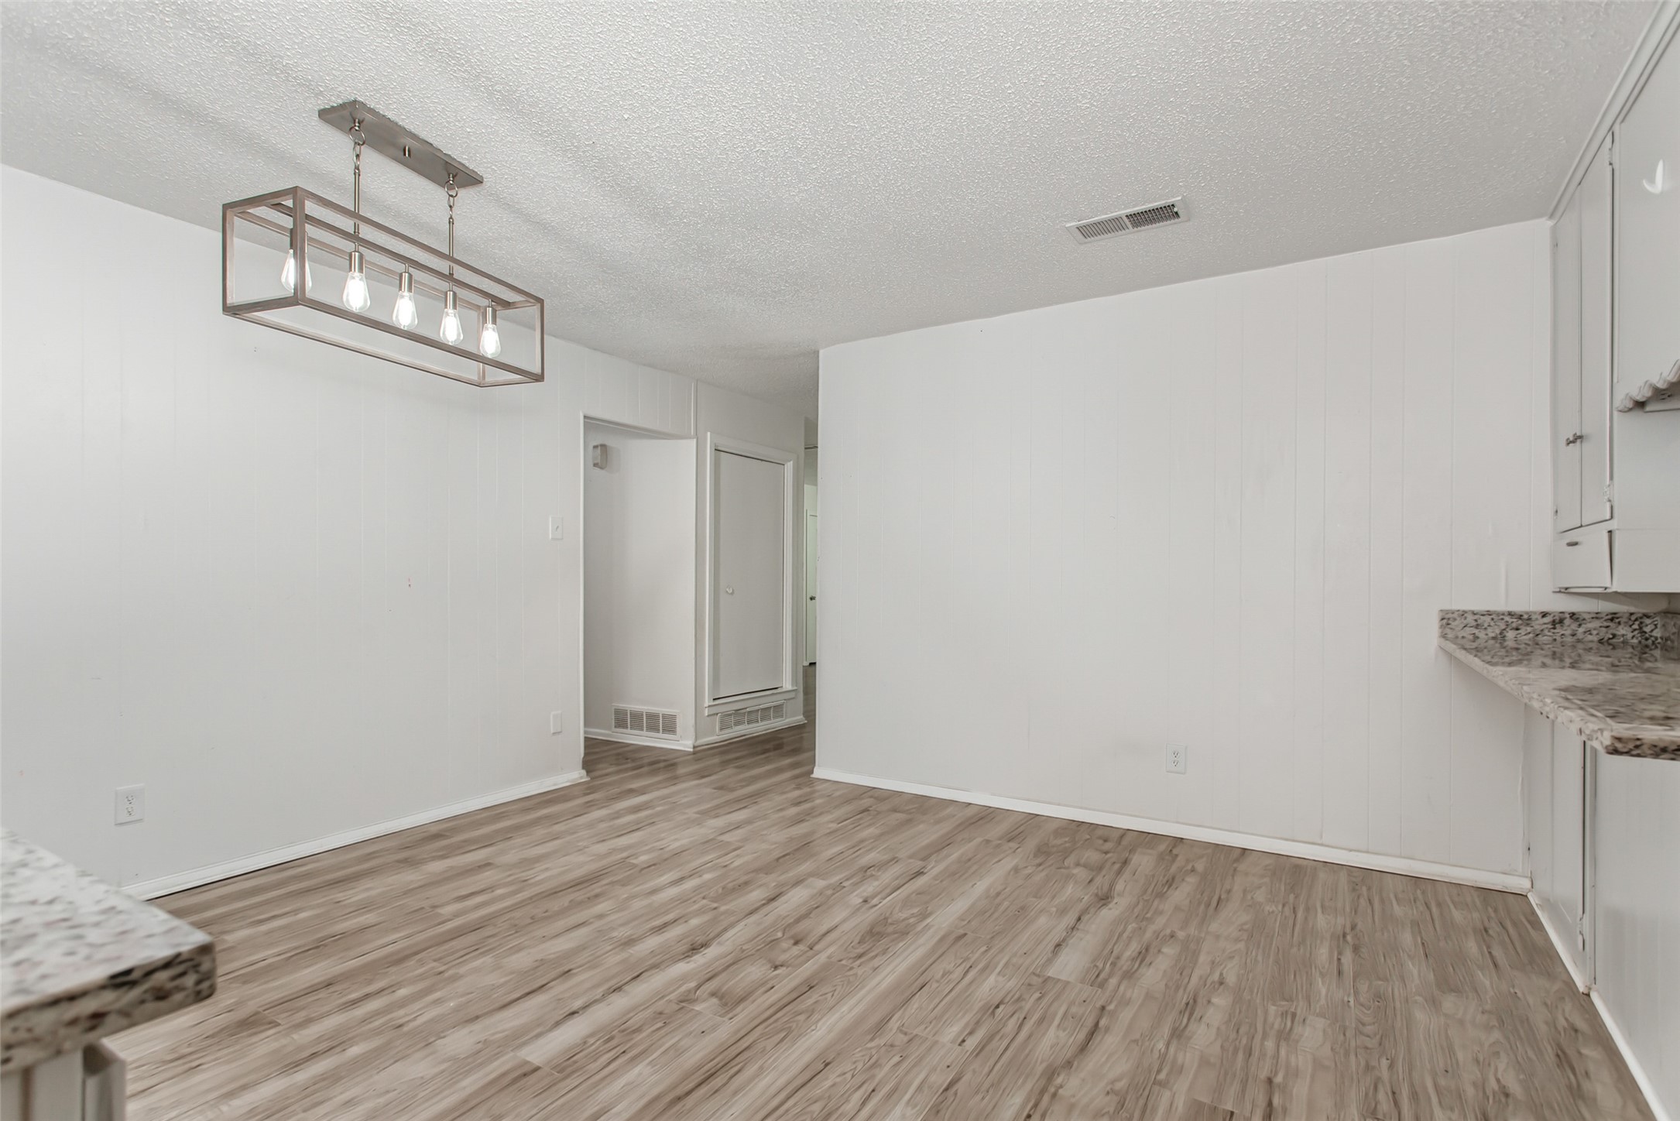
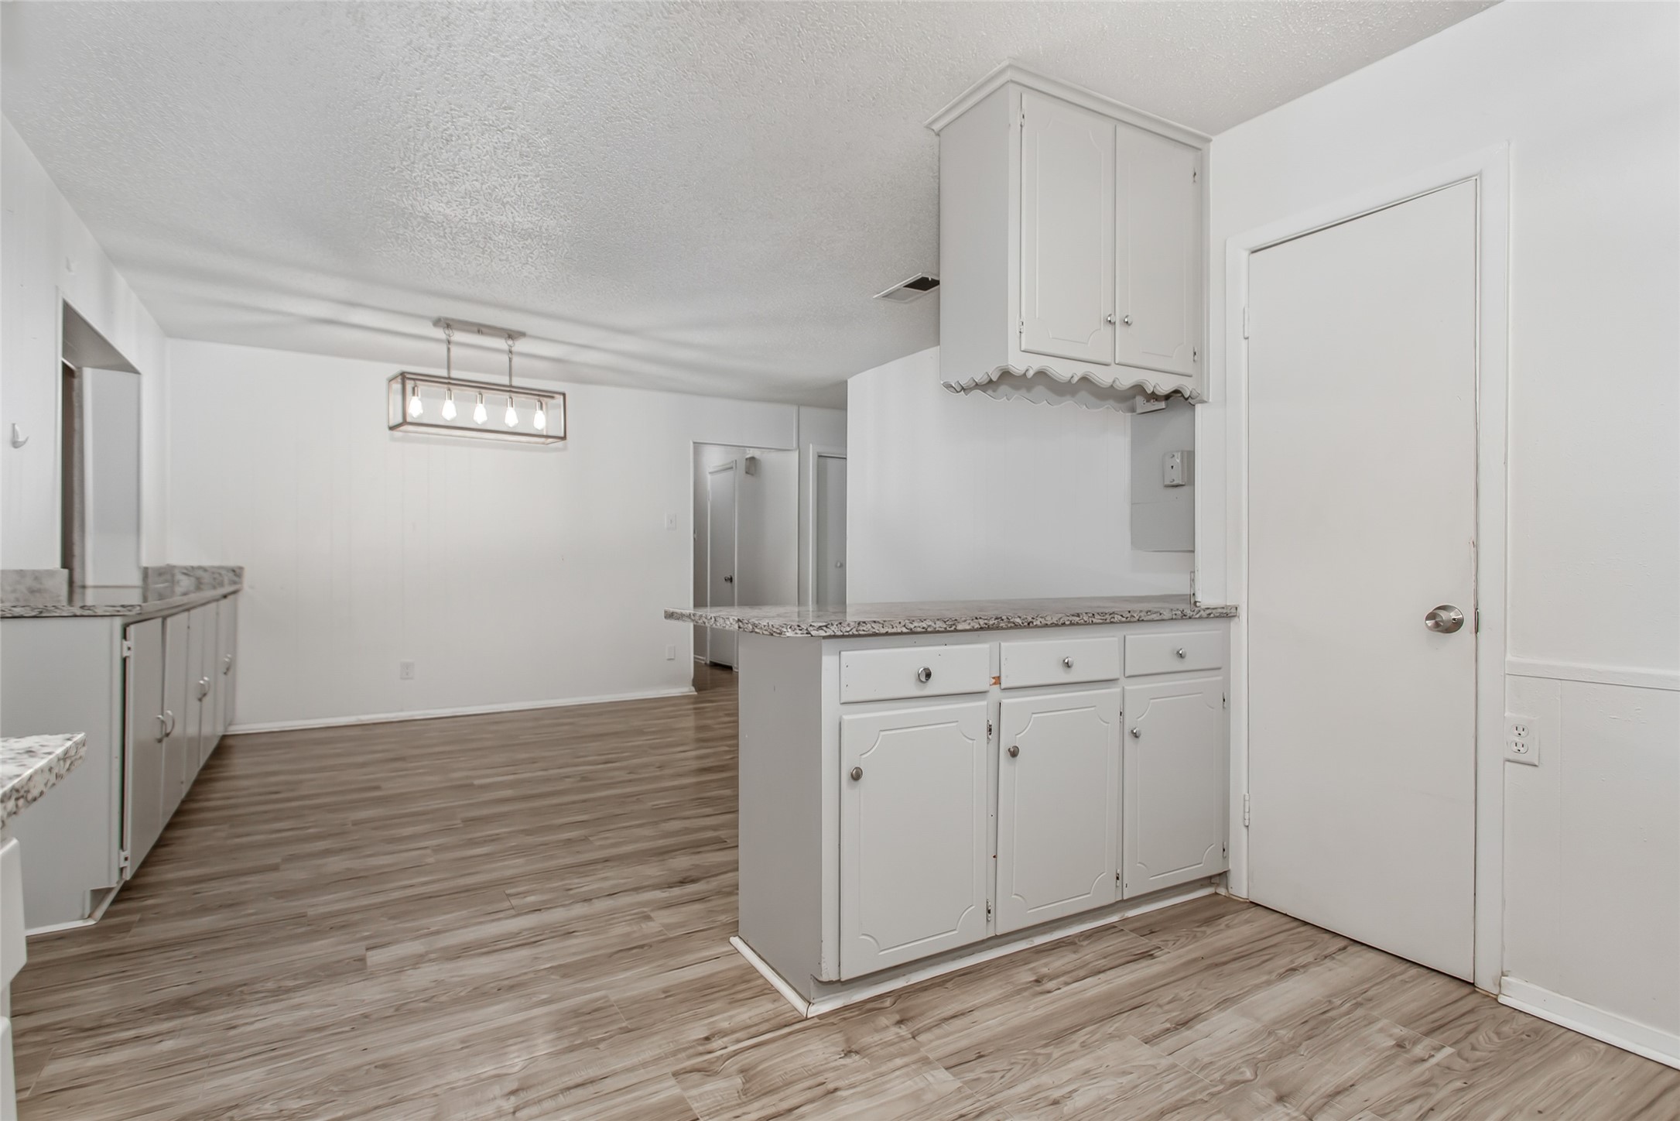
Empty dining area with wood-look flooring, a rectangular pendant light, and a partial kitchen counter.
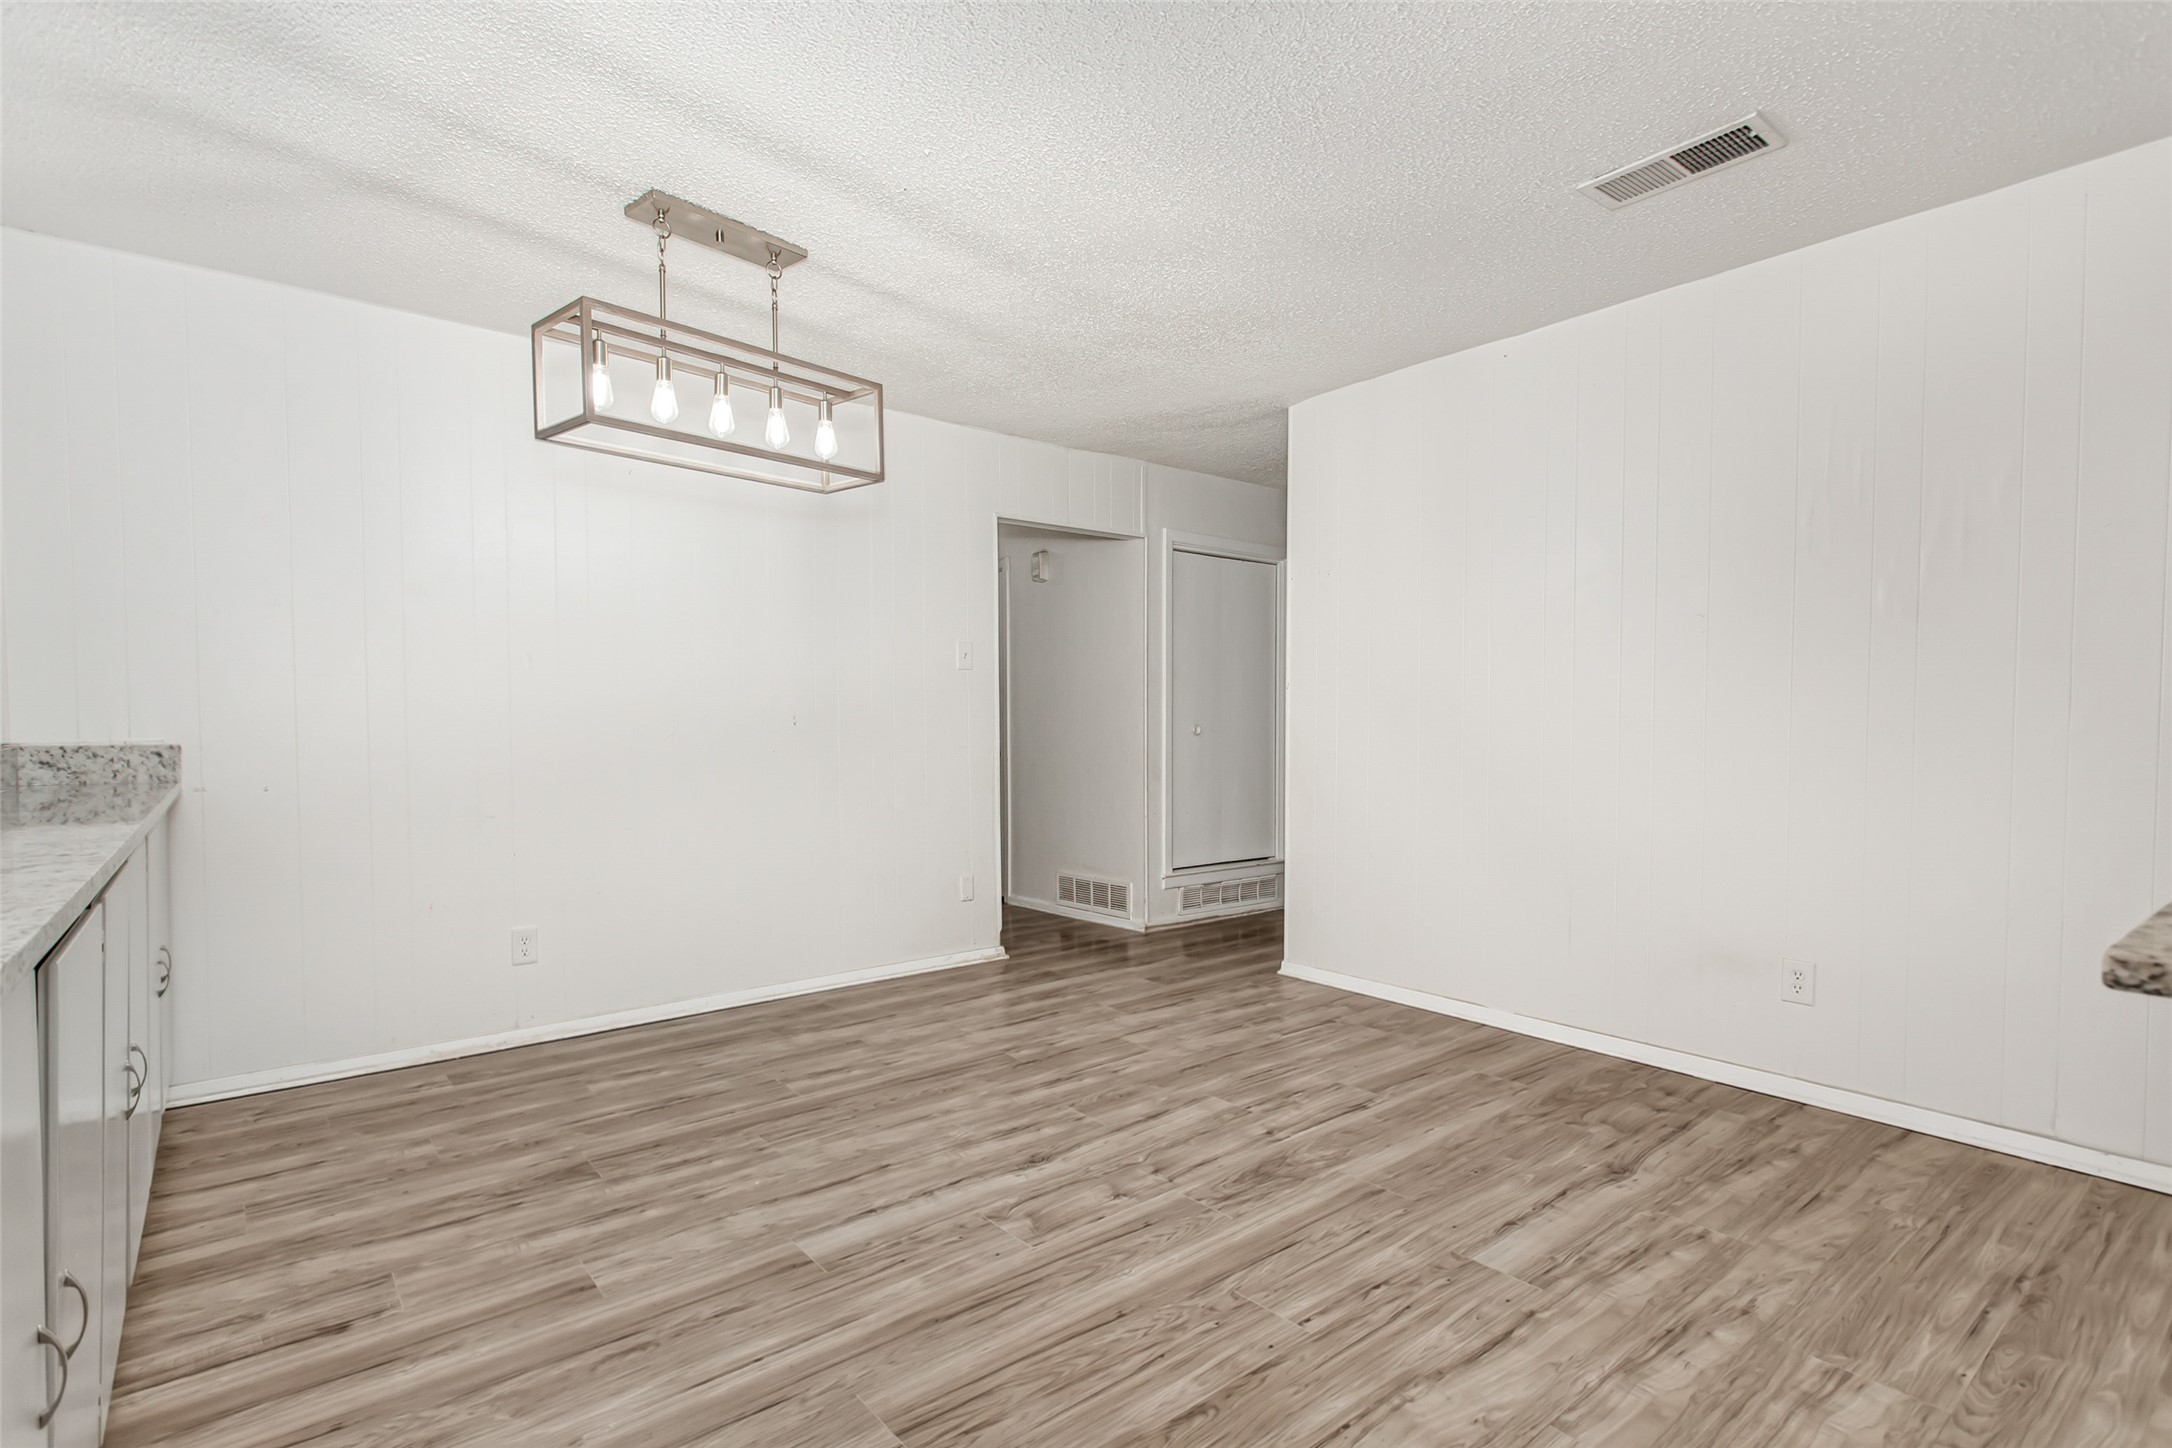
Empty dining area with wood-look floors, white paneled walls, and a rectangular pendant light.
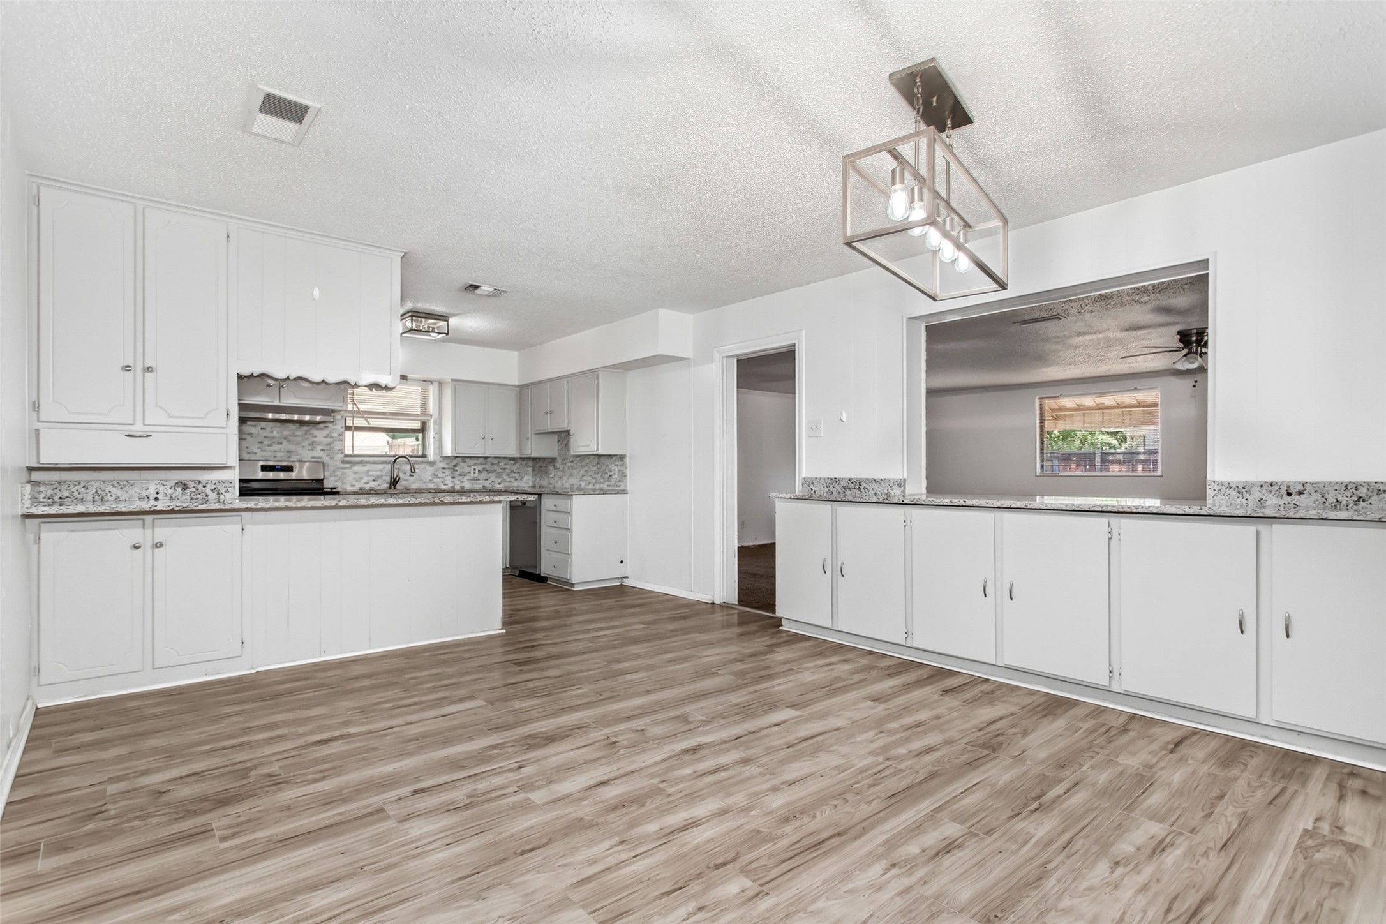
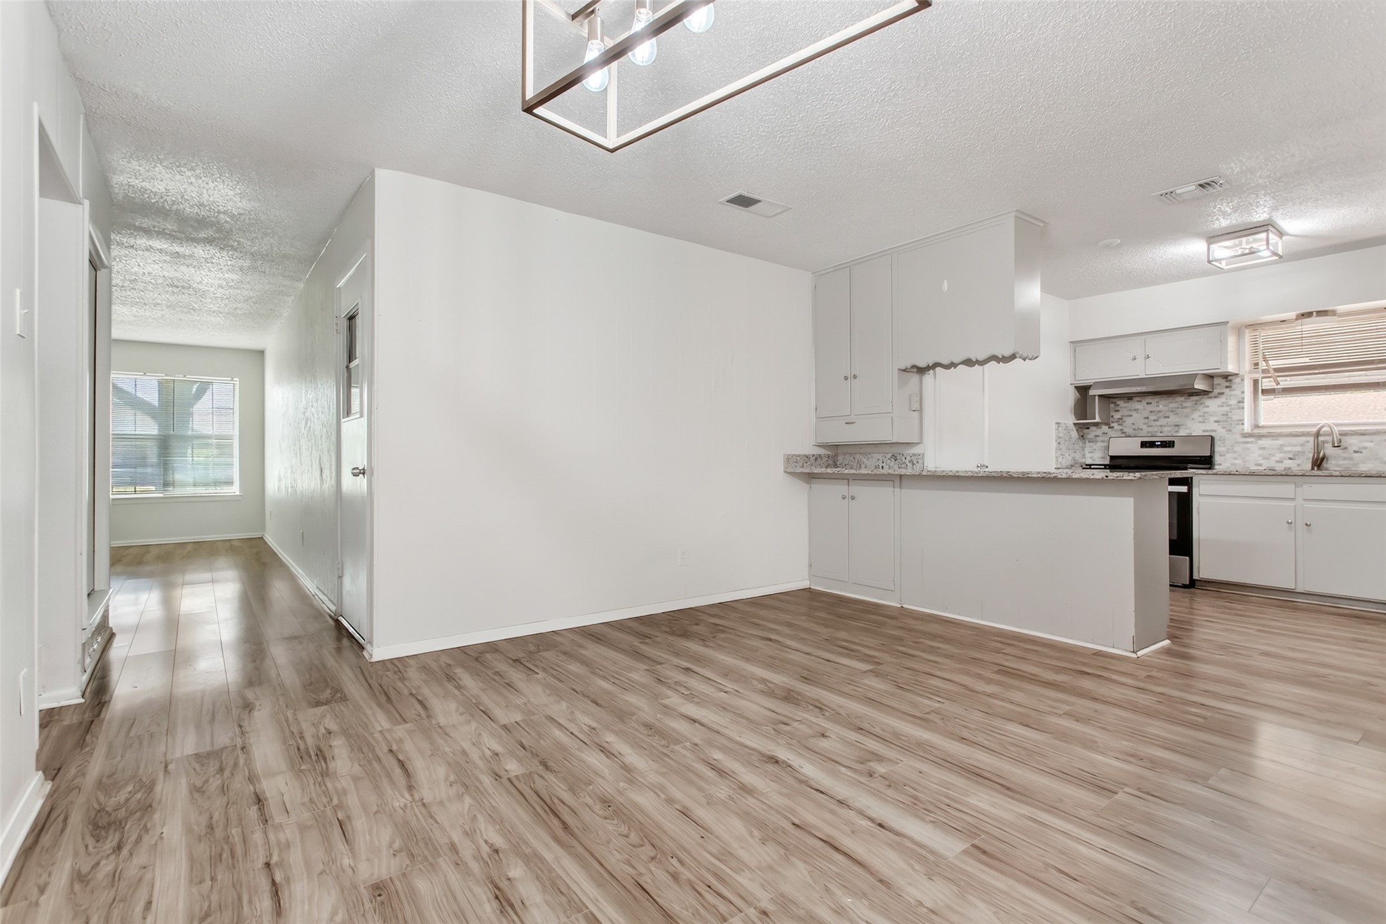
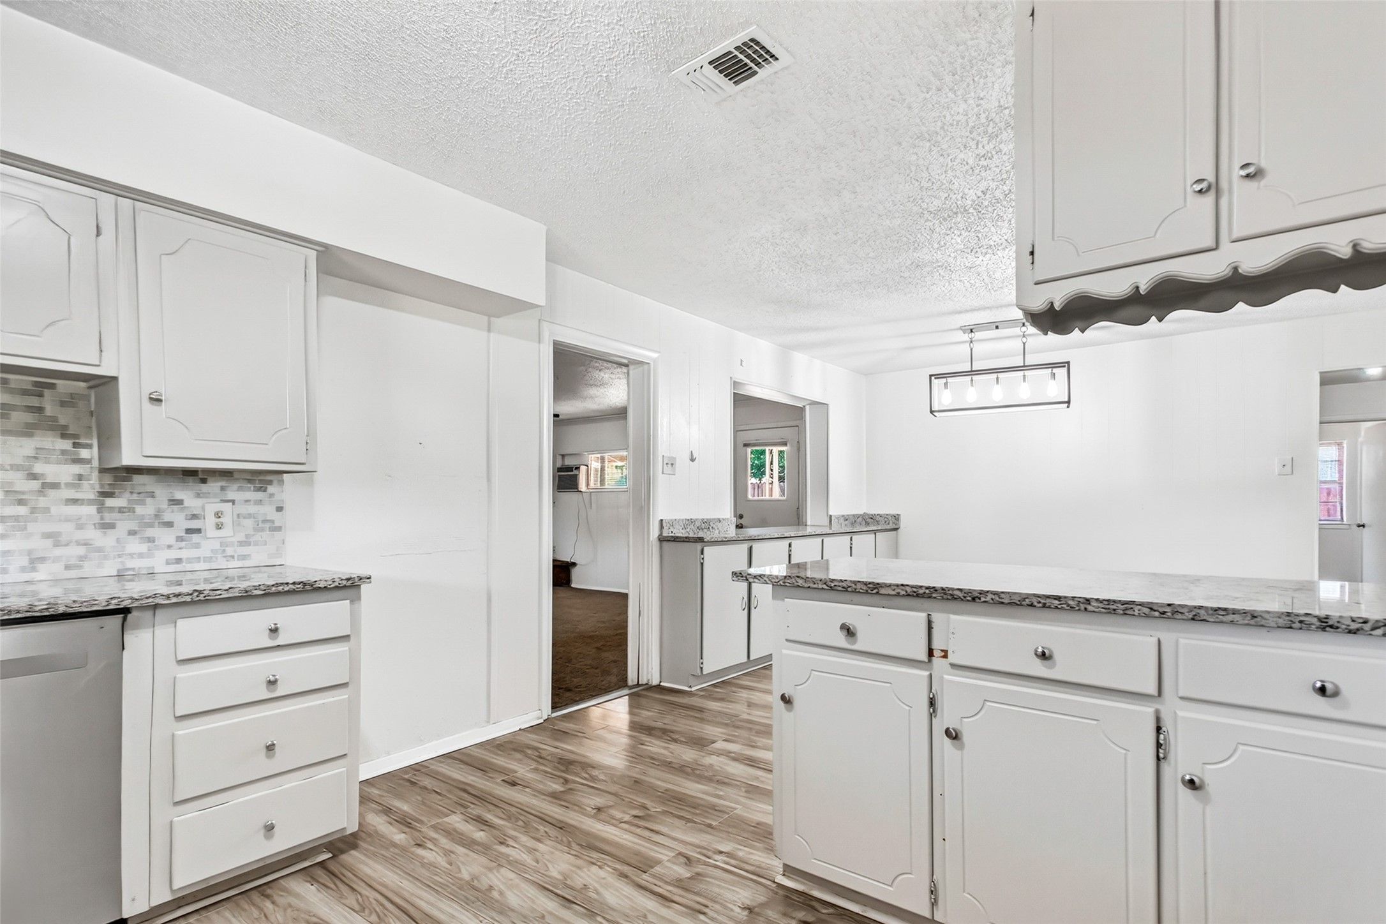
Open-plan kitchen and dining area with white cabinets, a breakfast bar, and wood-look floors.
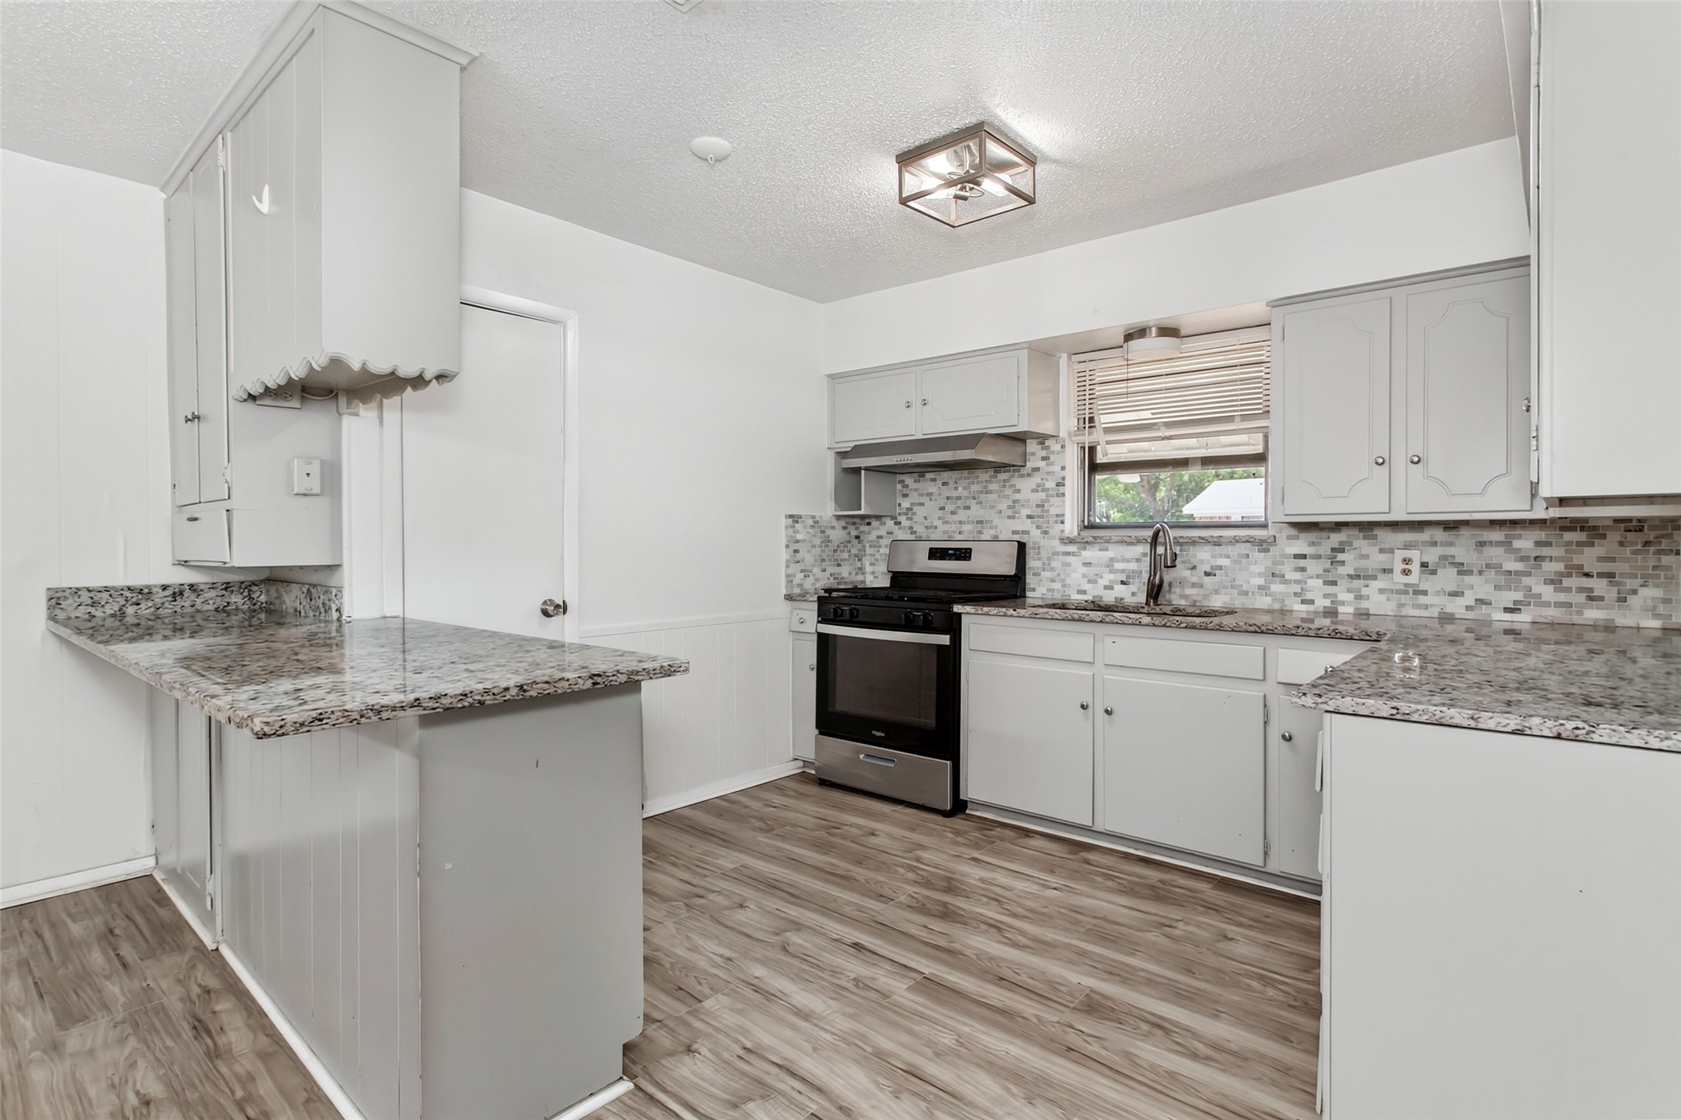
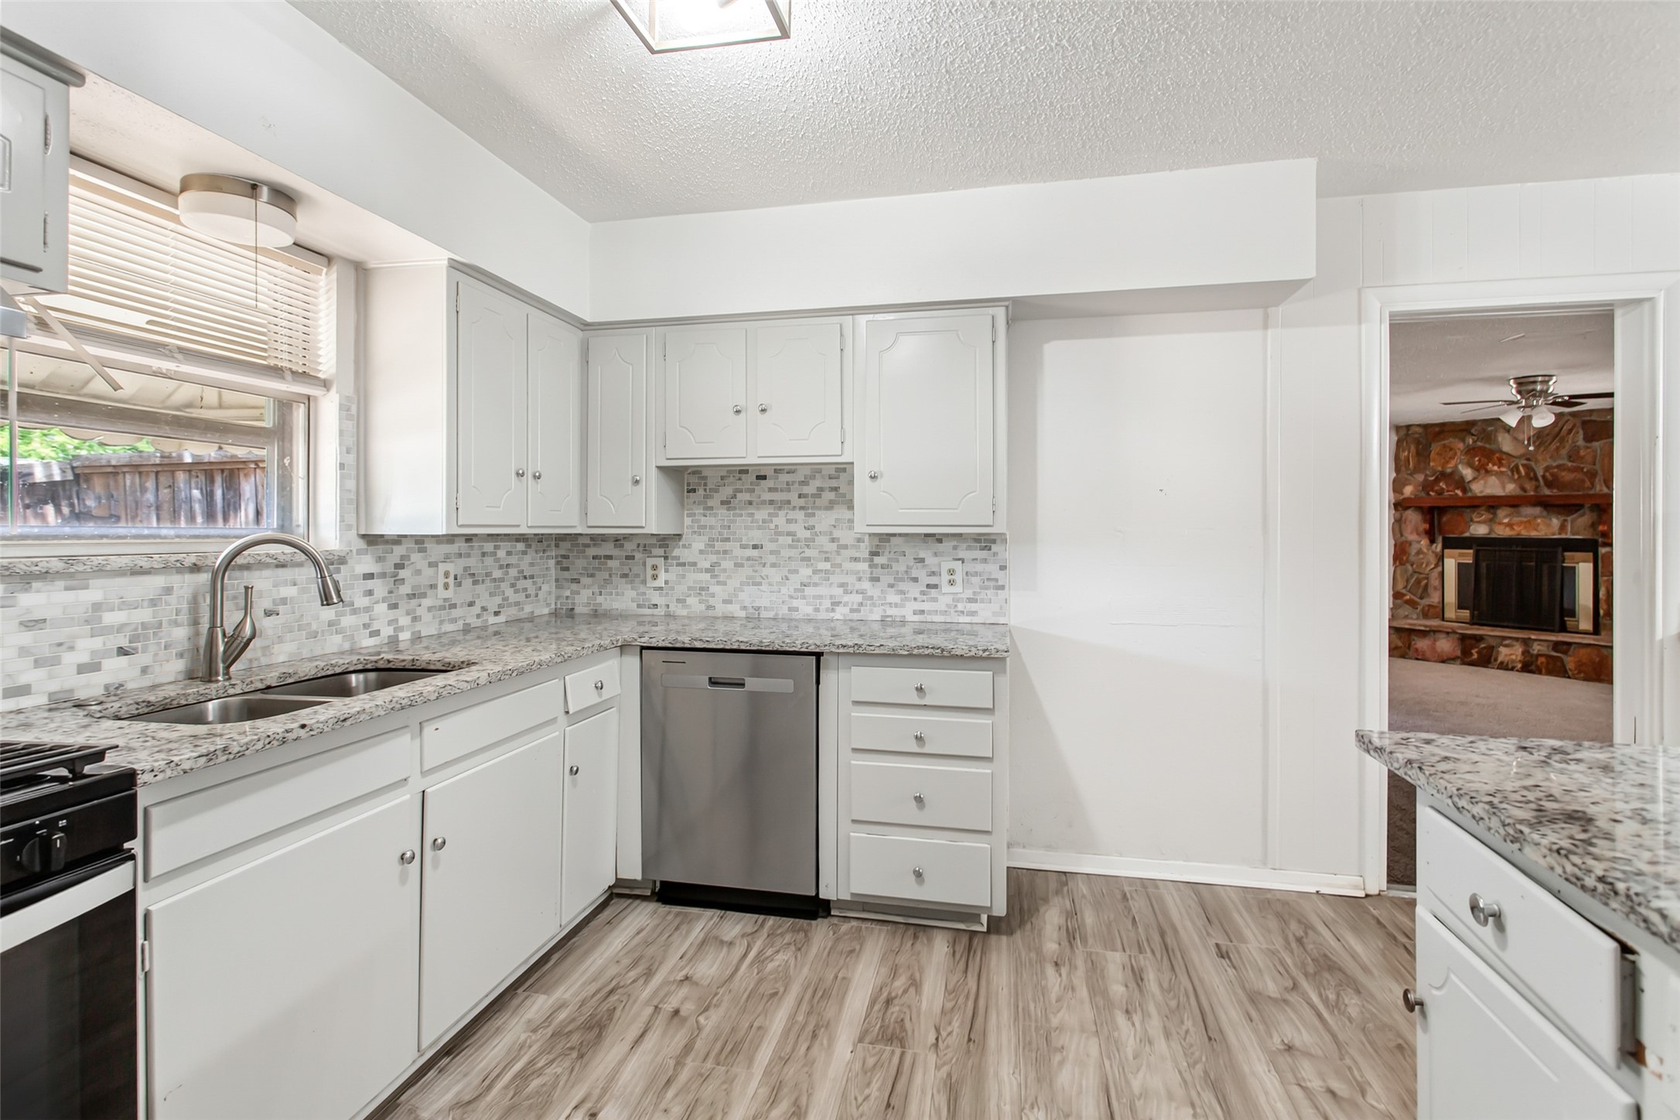
Unfurnished kitchen with white cabinets, a granite-pattern peninsula, and gray mosaic backsplash.
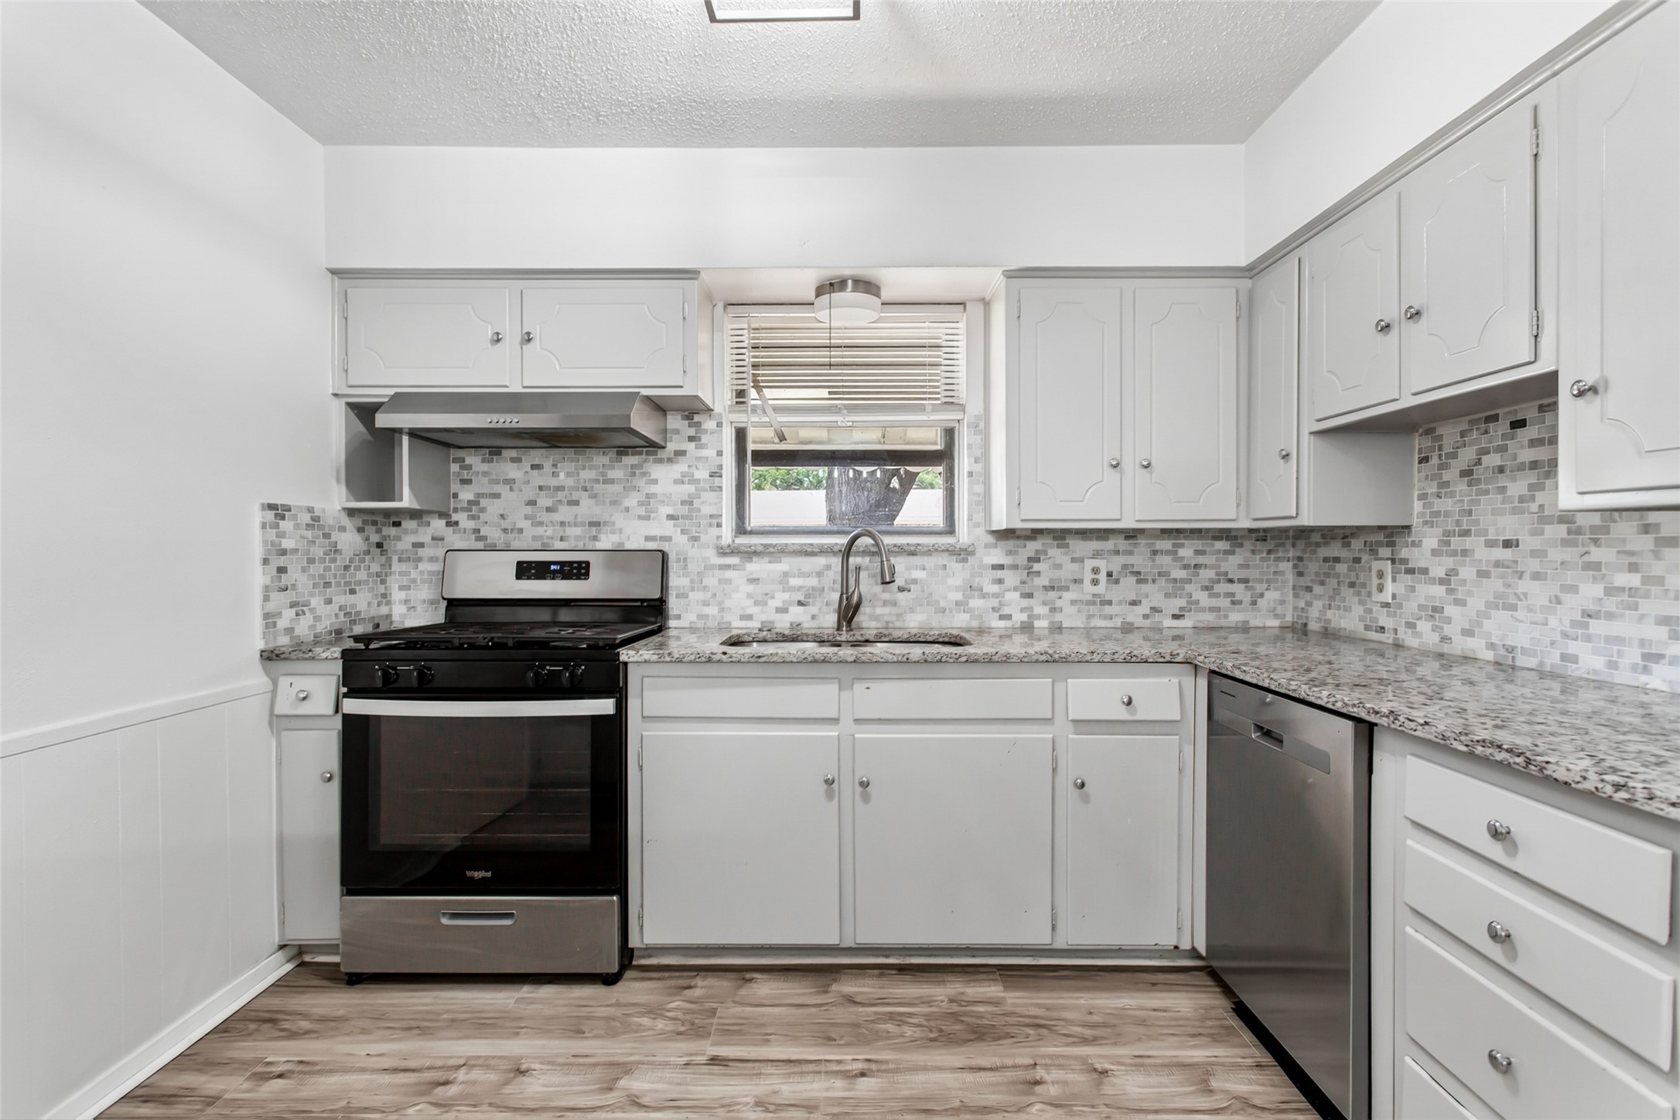
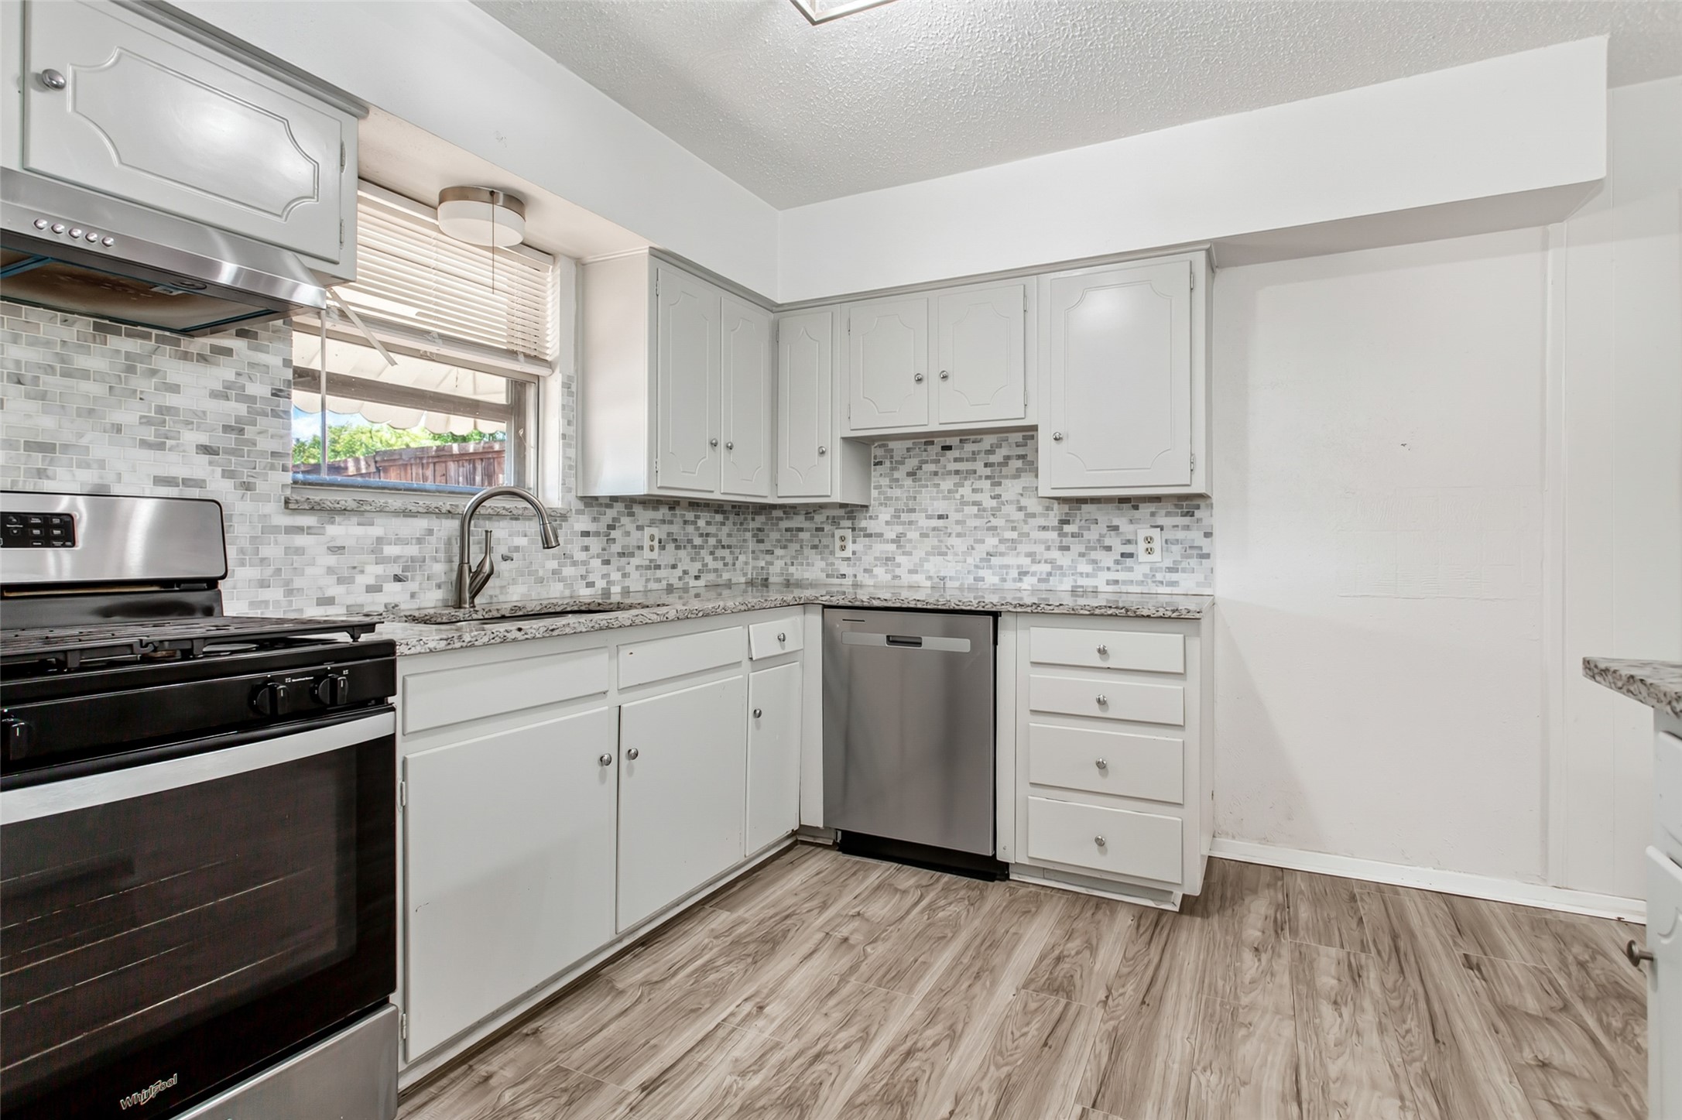
Vacant kitchen with white cabinets, granite counters, mosaic backsplash, and wood-look flooring.
Kitchen with white cabinets, gray tile backsplash, granite counters, and a window above the sink.
Kitchen with white cabinets, mosaic tile backsplash, and stainless steel appliances.
Kitchen with white cabinets and granite counters, opening to a room with a stone fireplace.
Kitchen with white cabinets, a central island, gray tile backsplash, and wood-look flooring.
Vacant kitchen with white cabinets, granite counters, and wood-look flooring opening into a dining area.
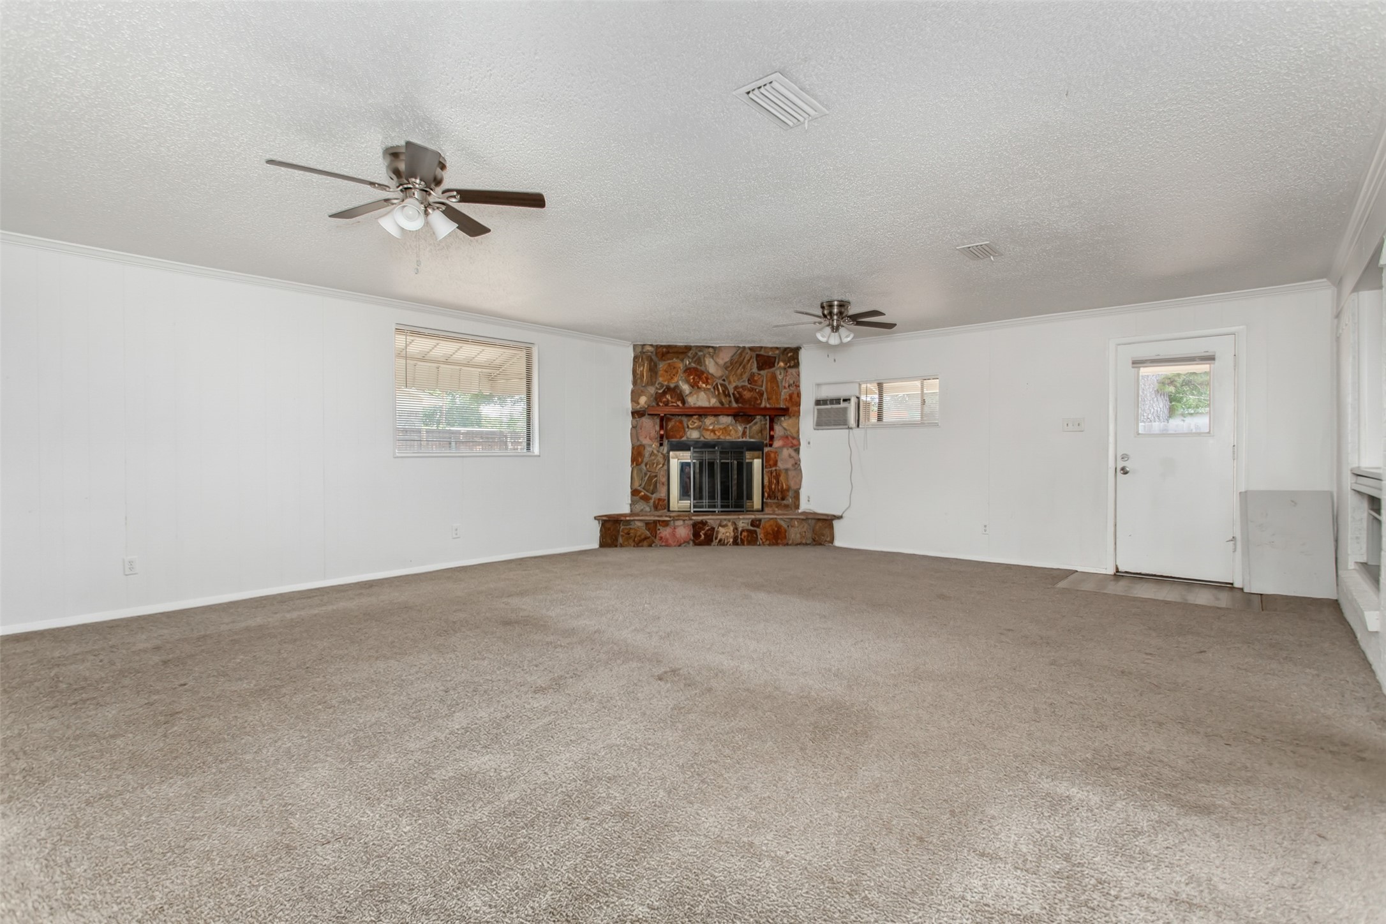
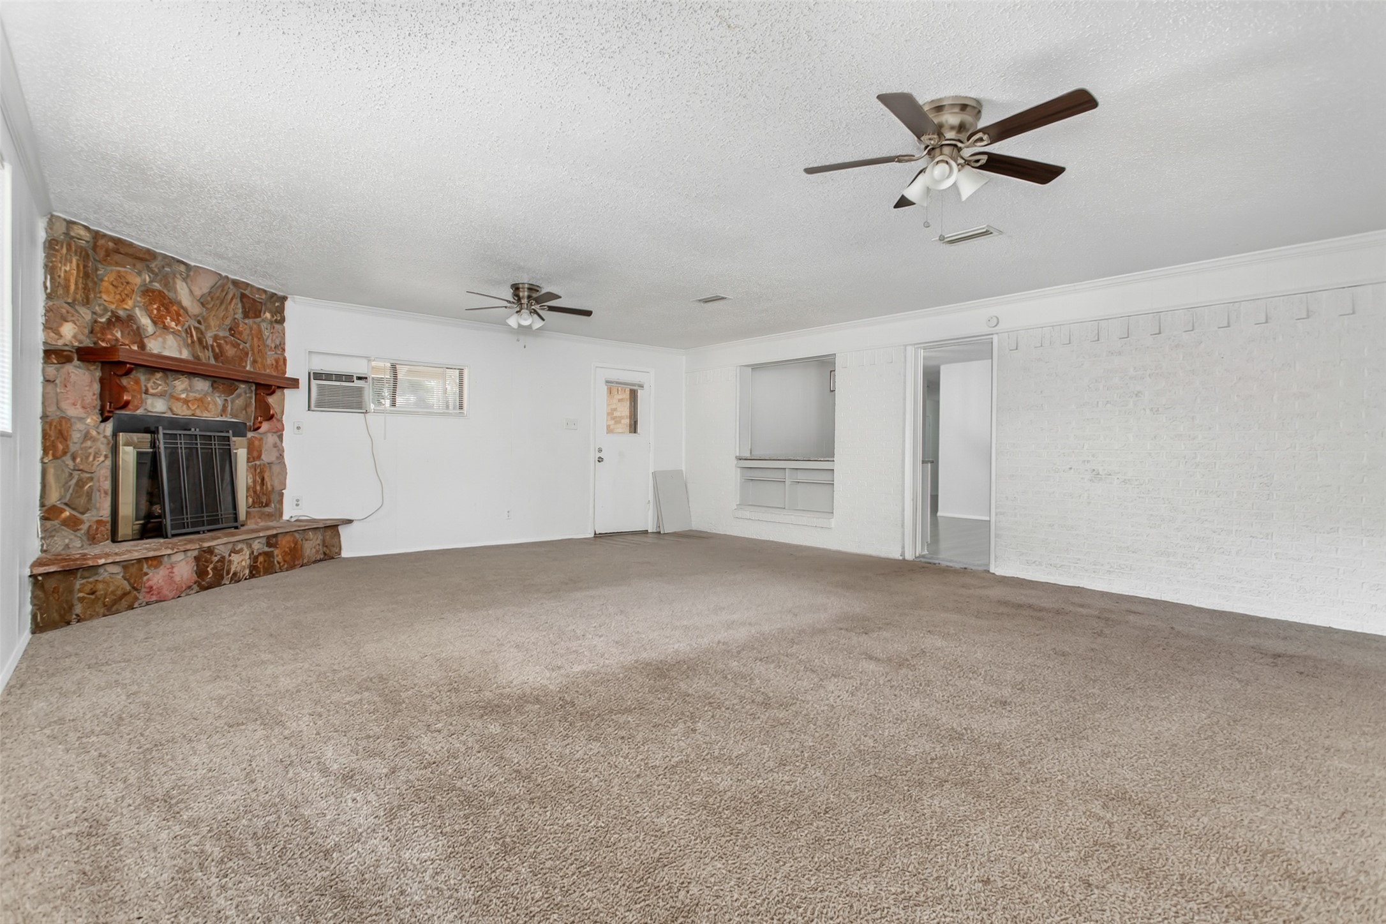
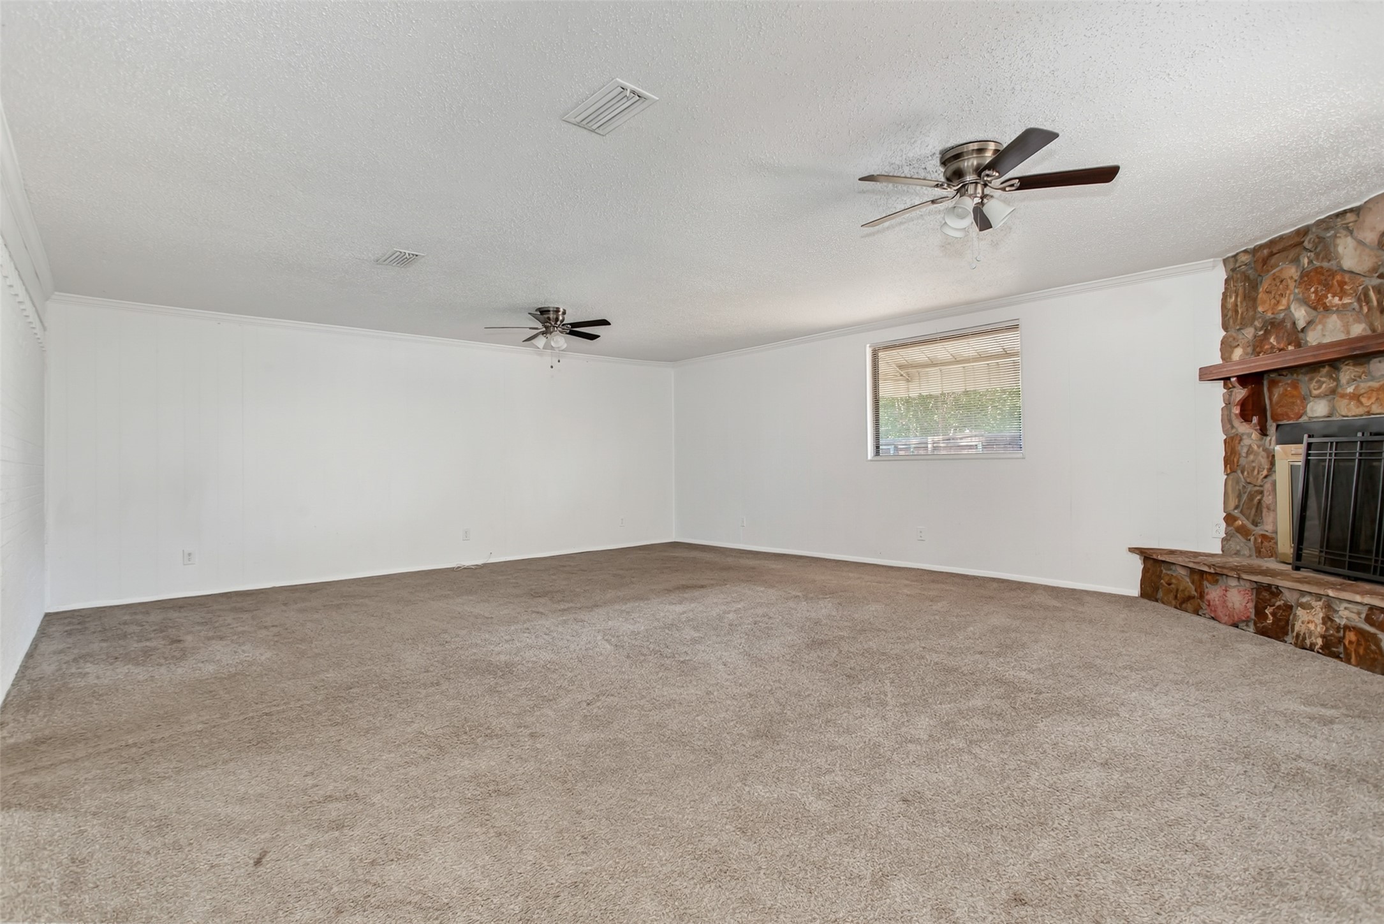
Vacant living room with a stone fireplace, beige carpet, and two ceiling fans.
Empty living room with a stone fireplace, beige carpet, white brick walls, and two ceiling fans.
Empty living room with beige carpet and a stone fireplace.
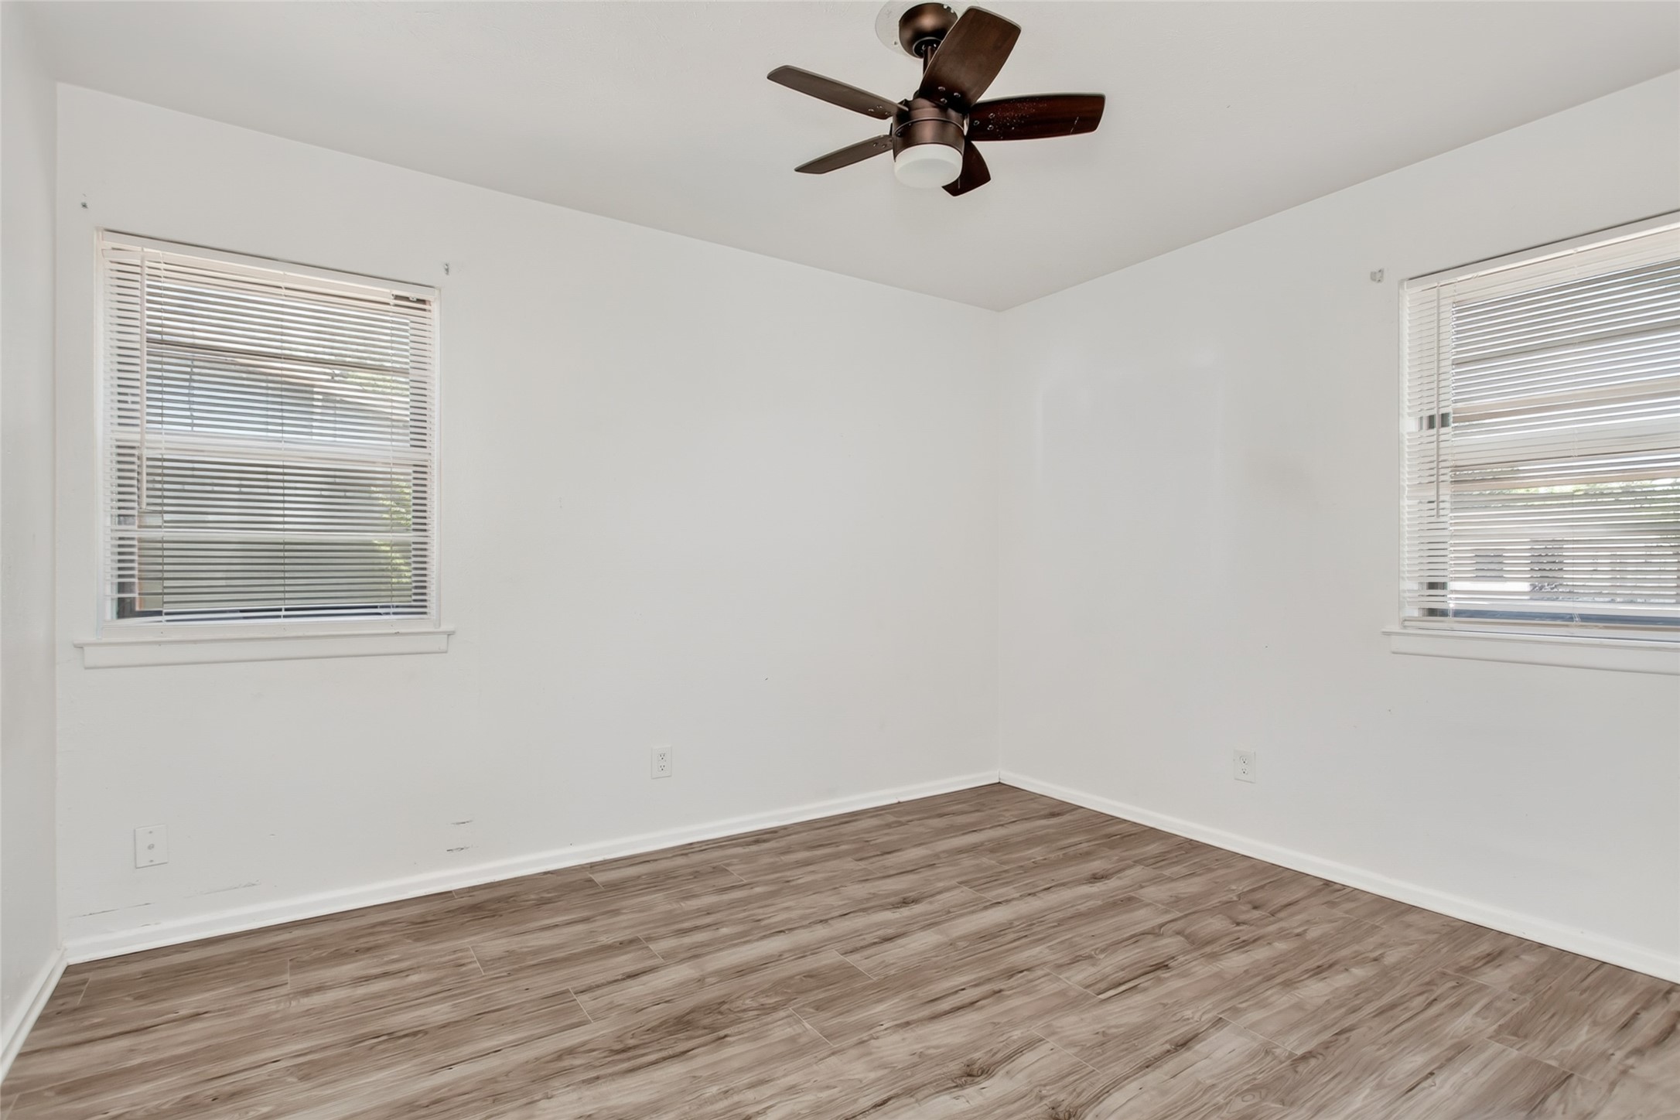
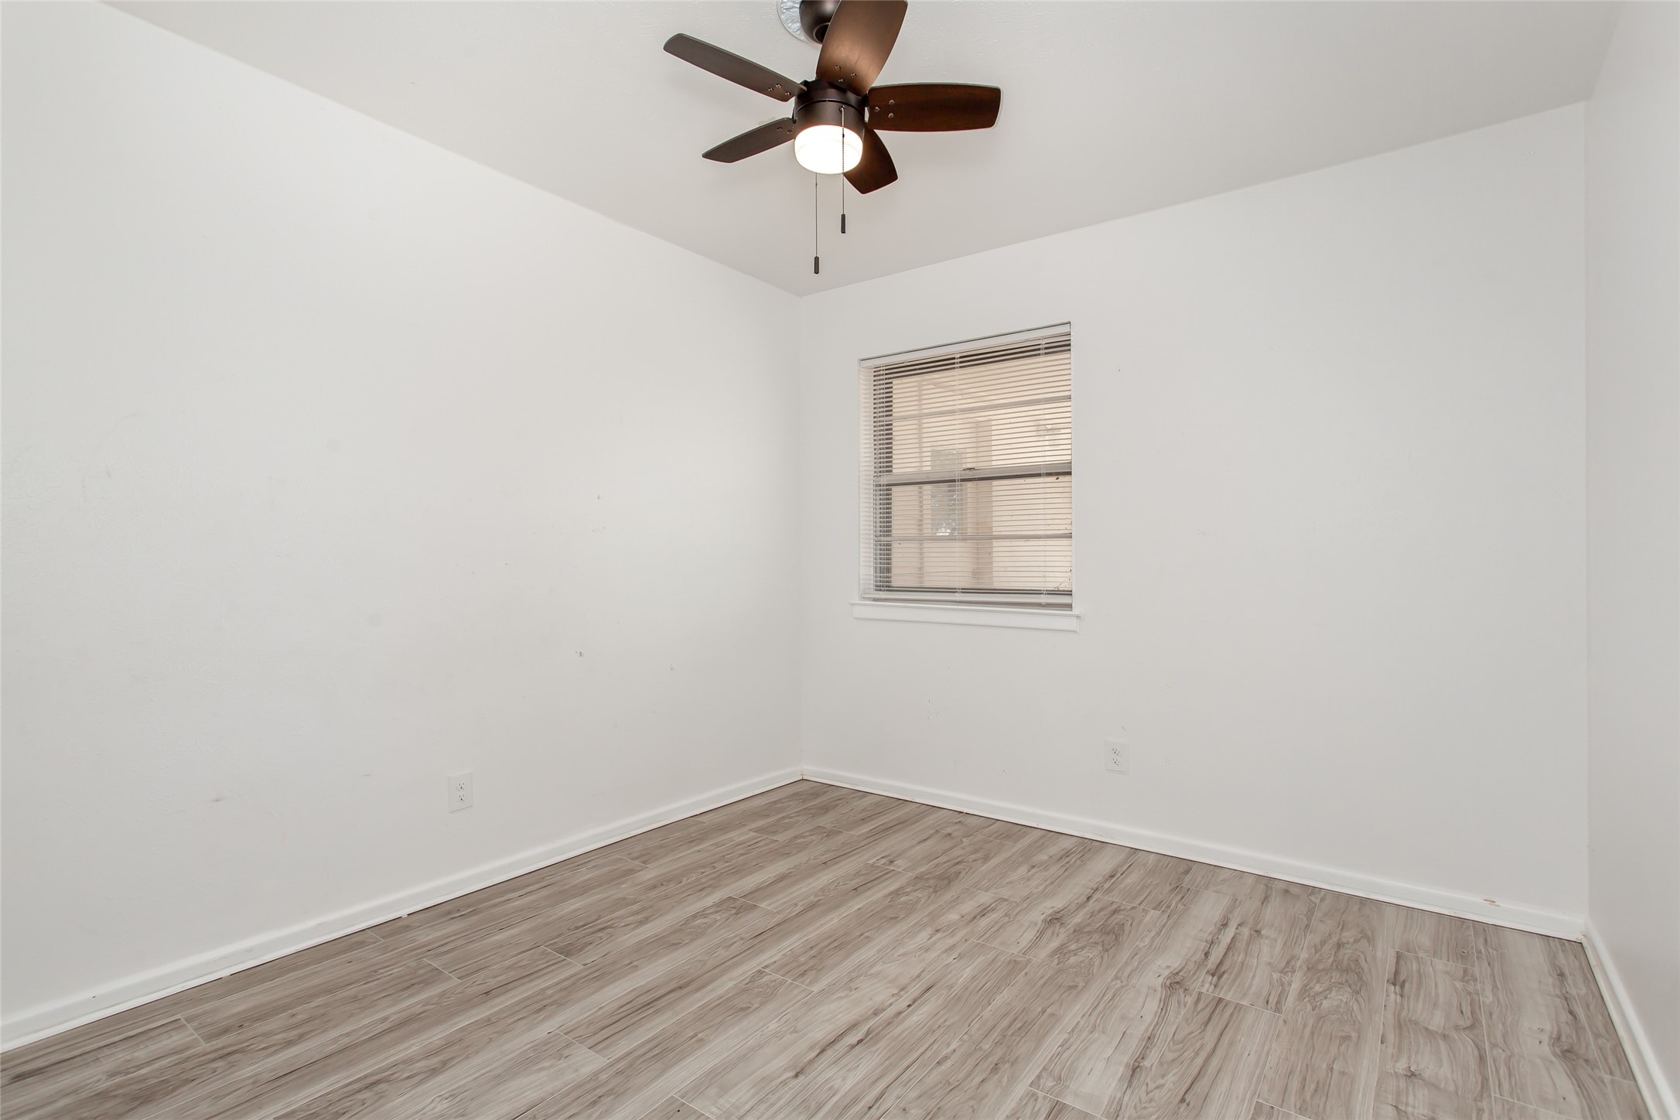
Empty bedroom with two blinded windows, a dark ceiling fan, and wood-look tile flooring.
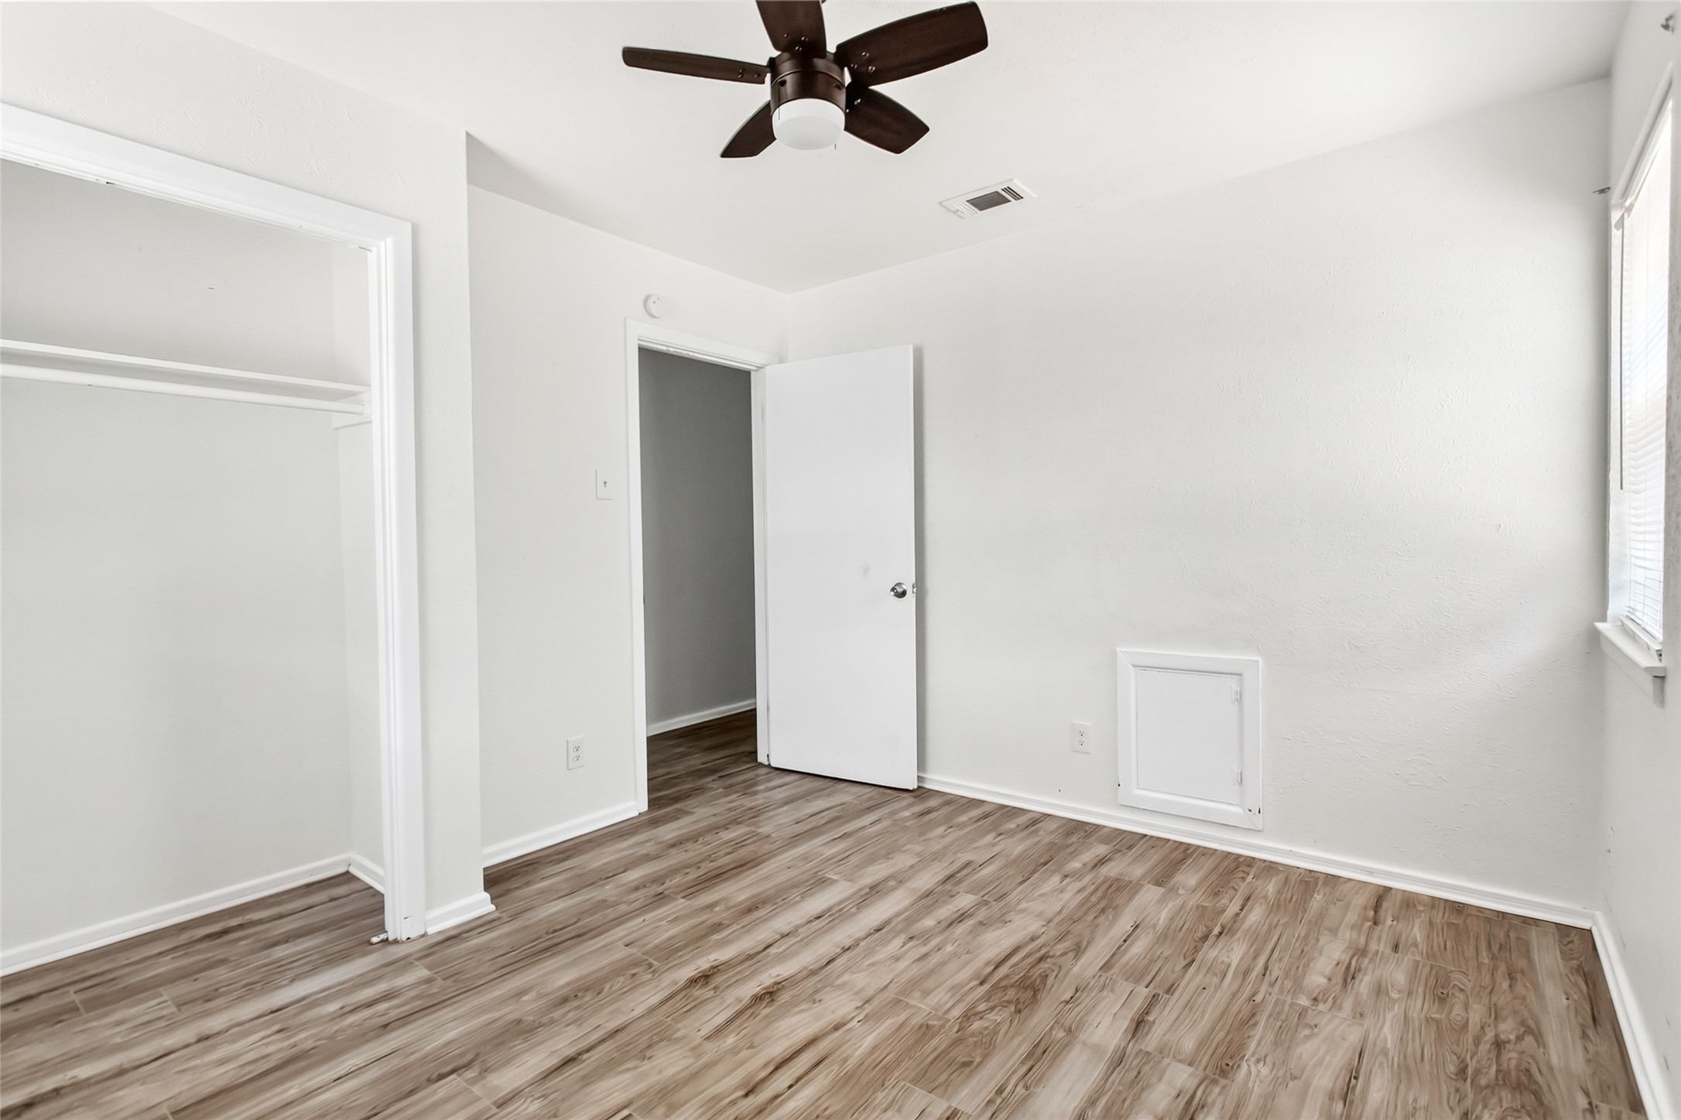
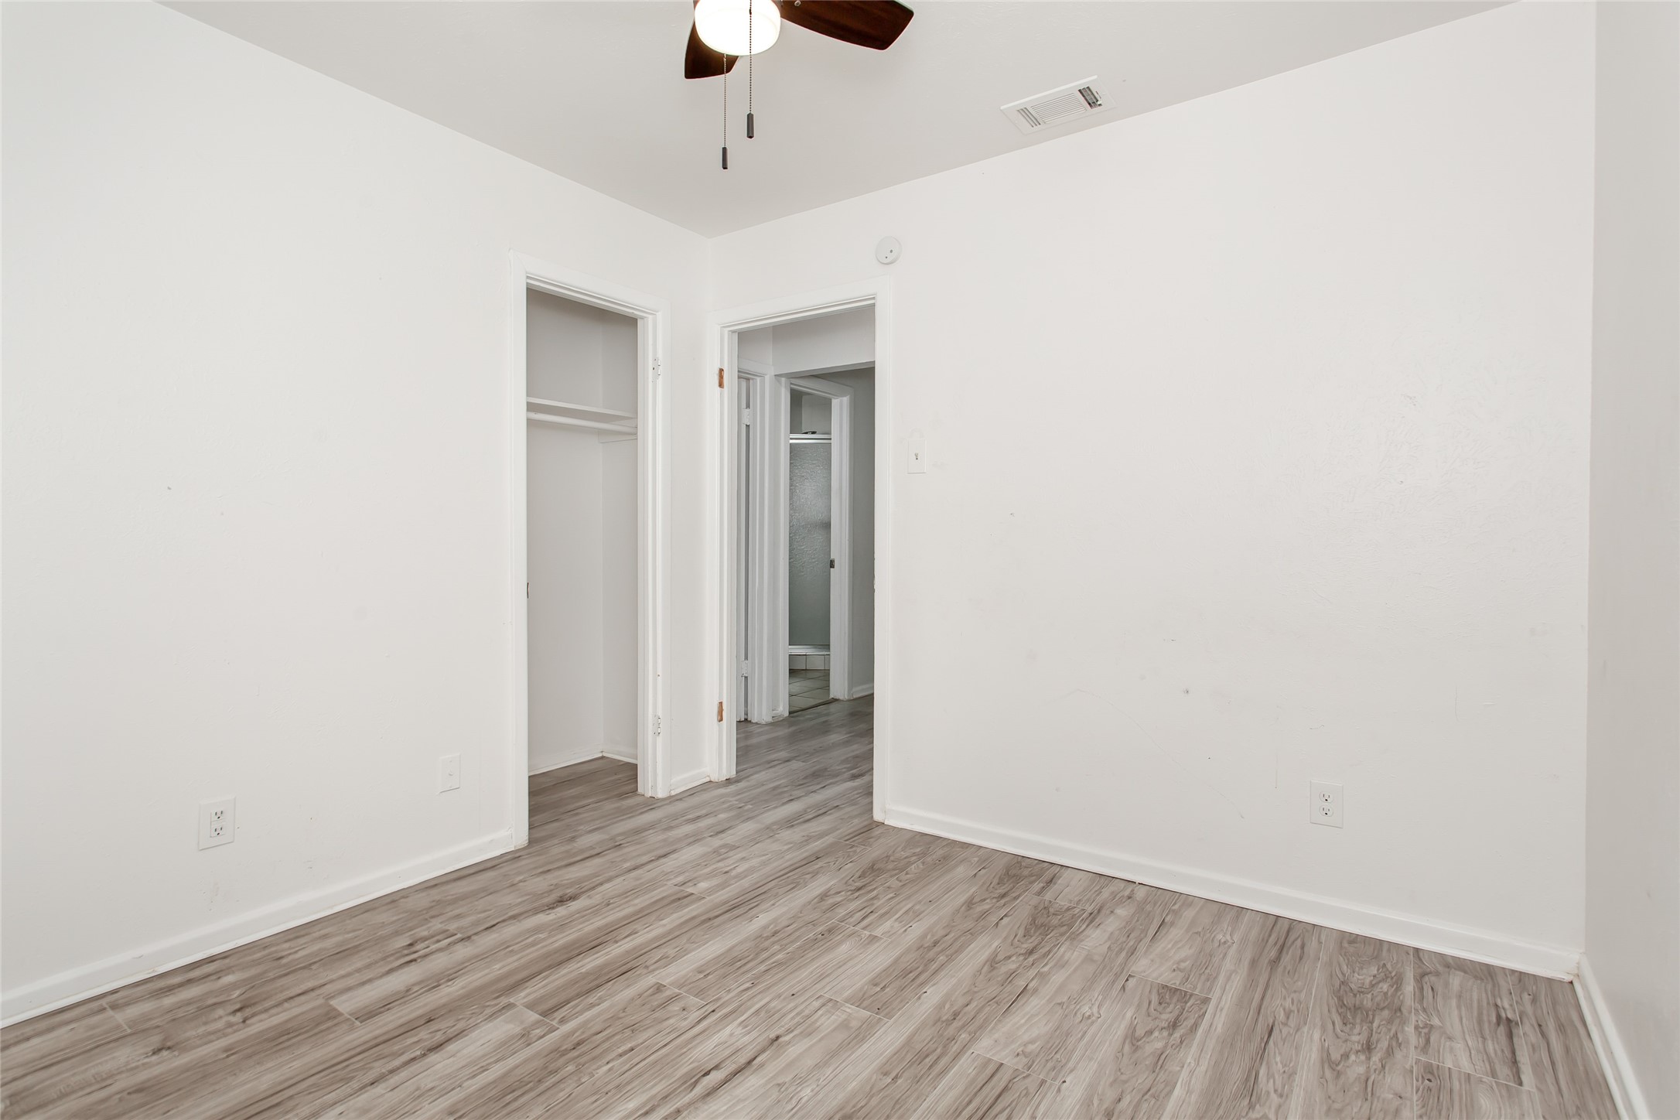
Vacant bedroom with wood-look flooring, a ceiling fan, and an open closet.
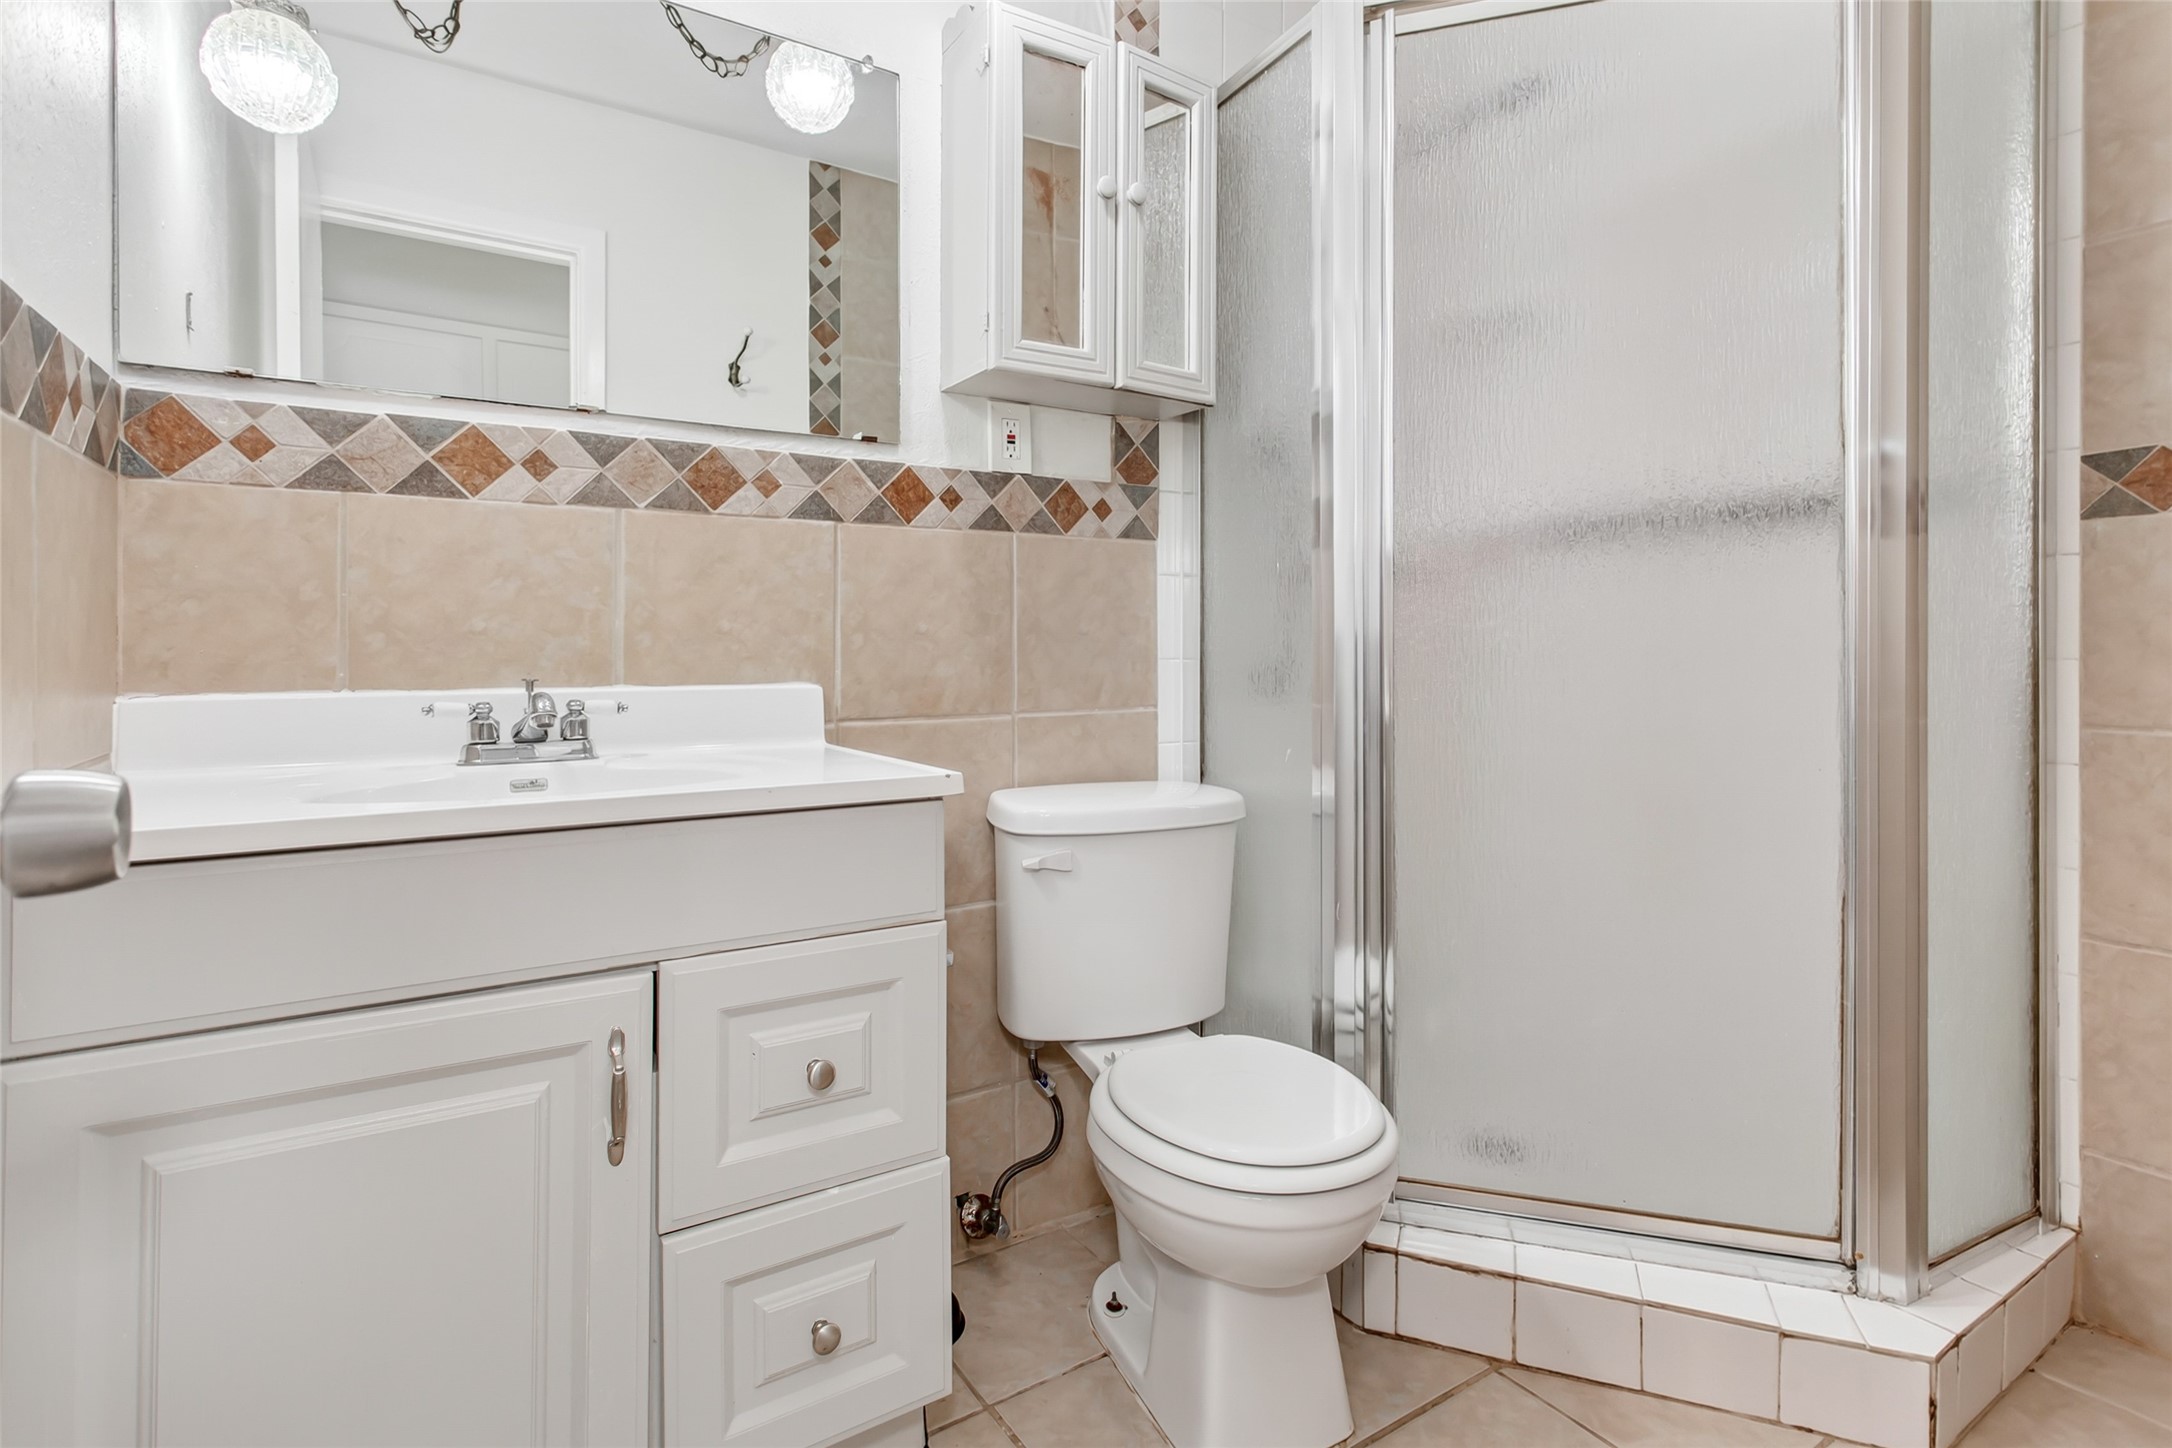
Bathroom with a white vanity, toilet, and frosted-glass corner shower.
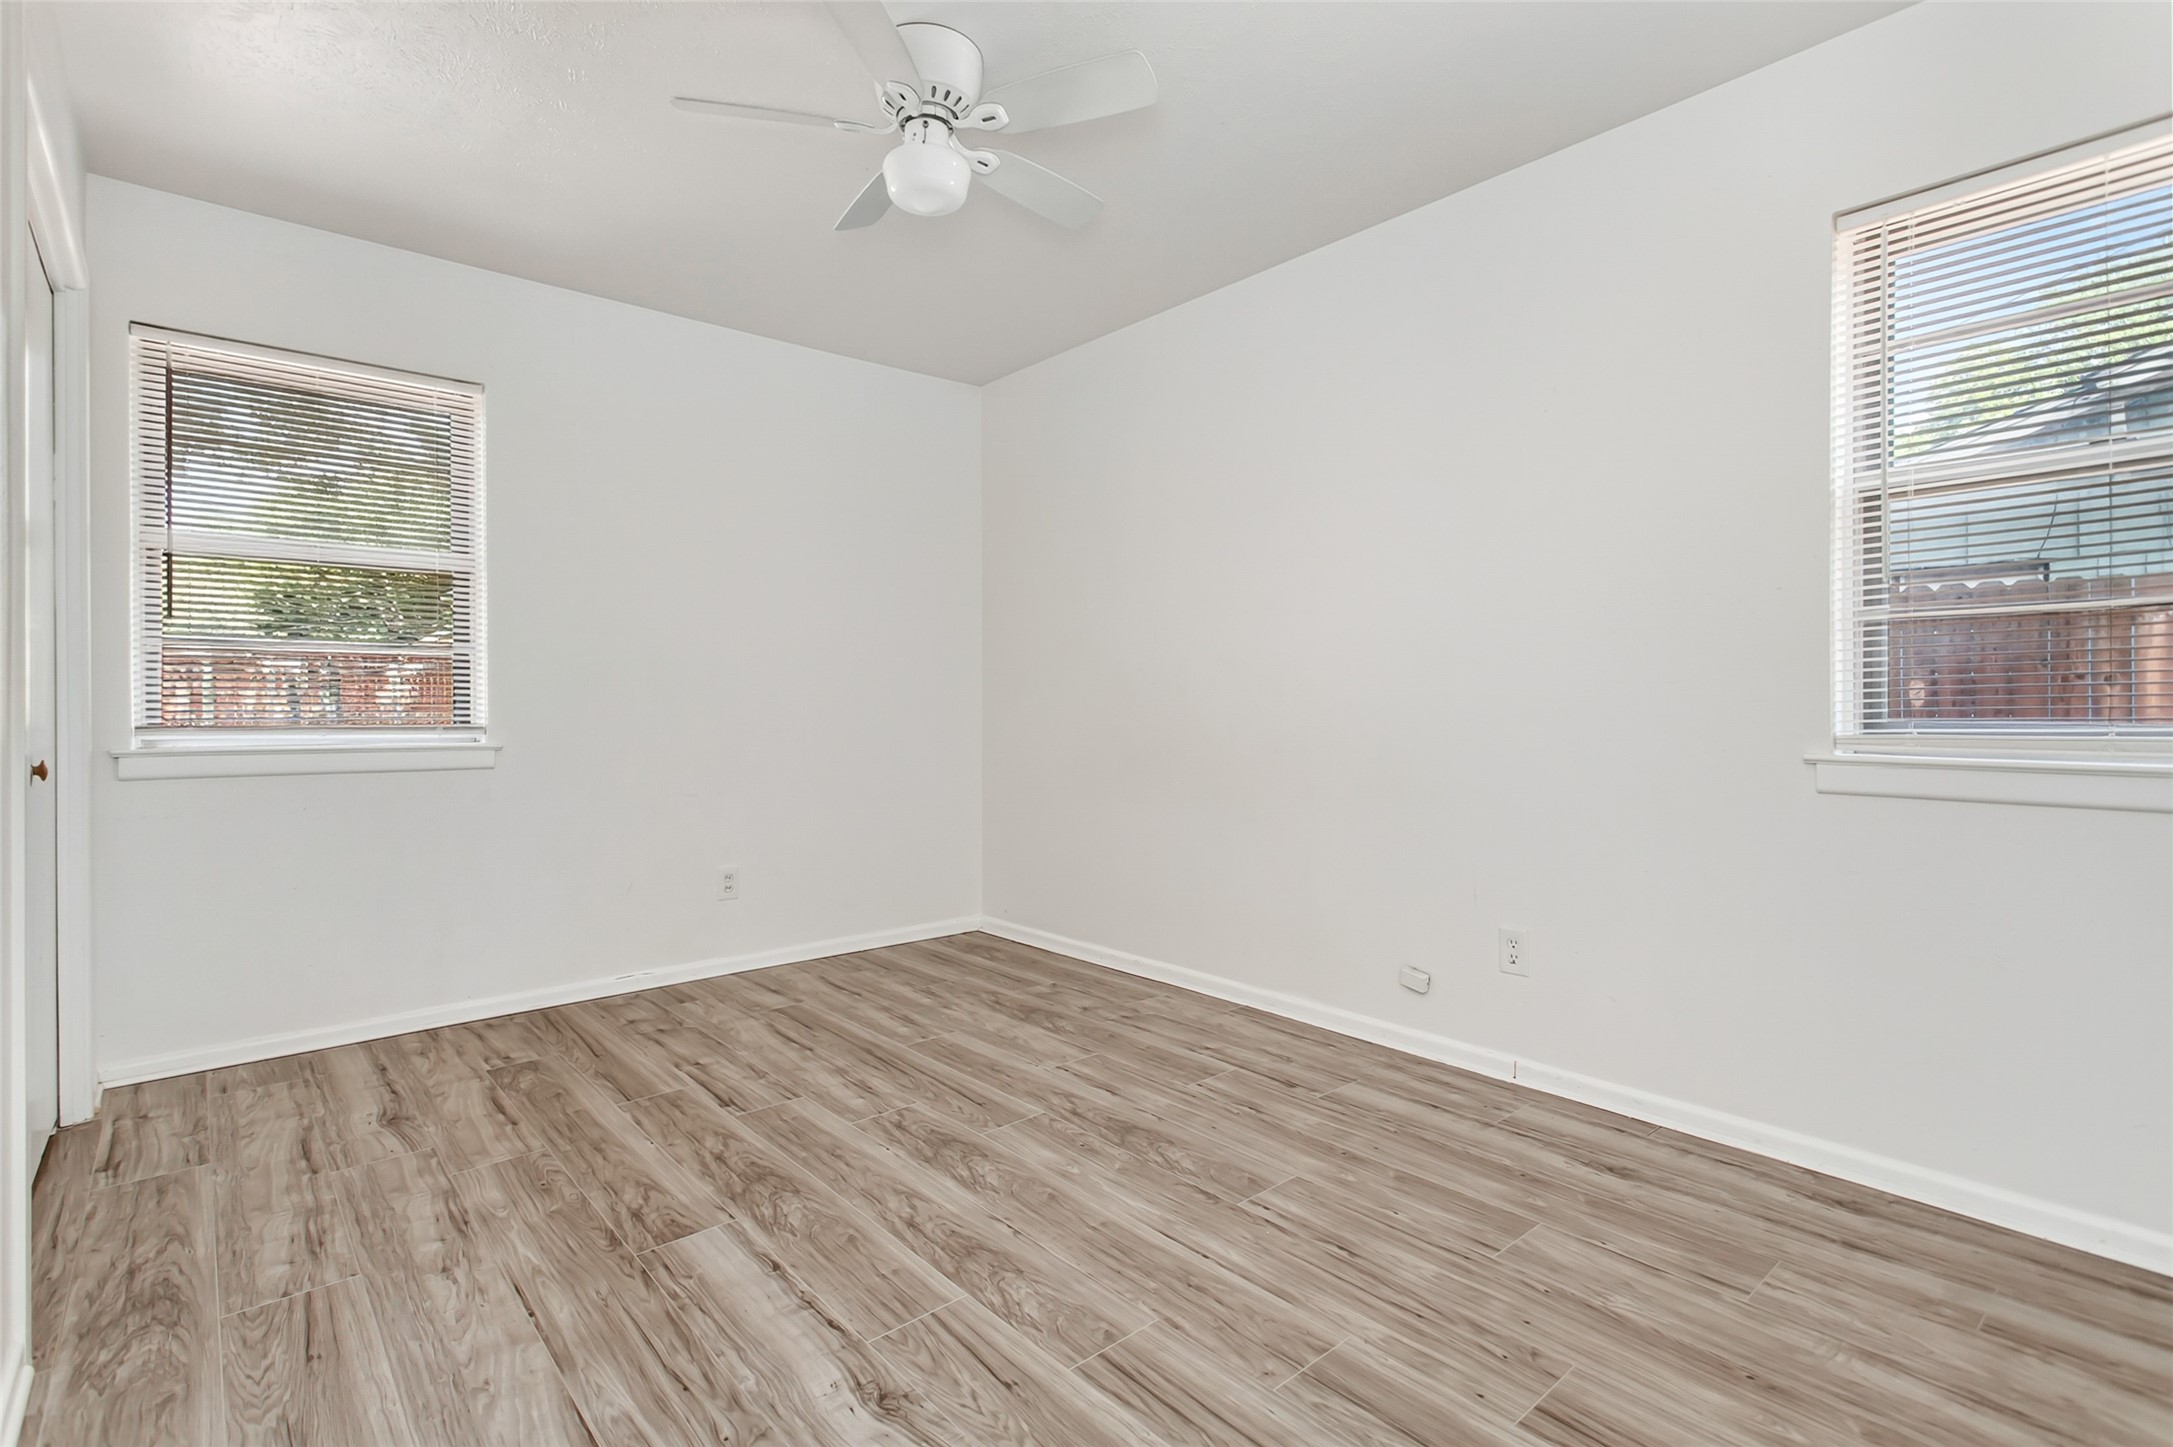
Empty room with wood-look tile flooring, two windows with blinds, and a ceiling fan.
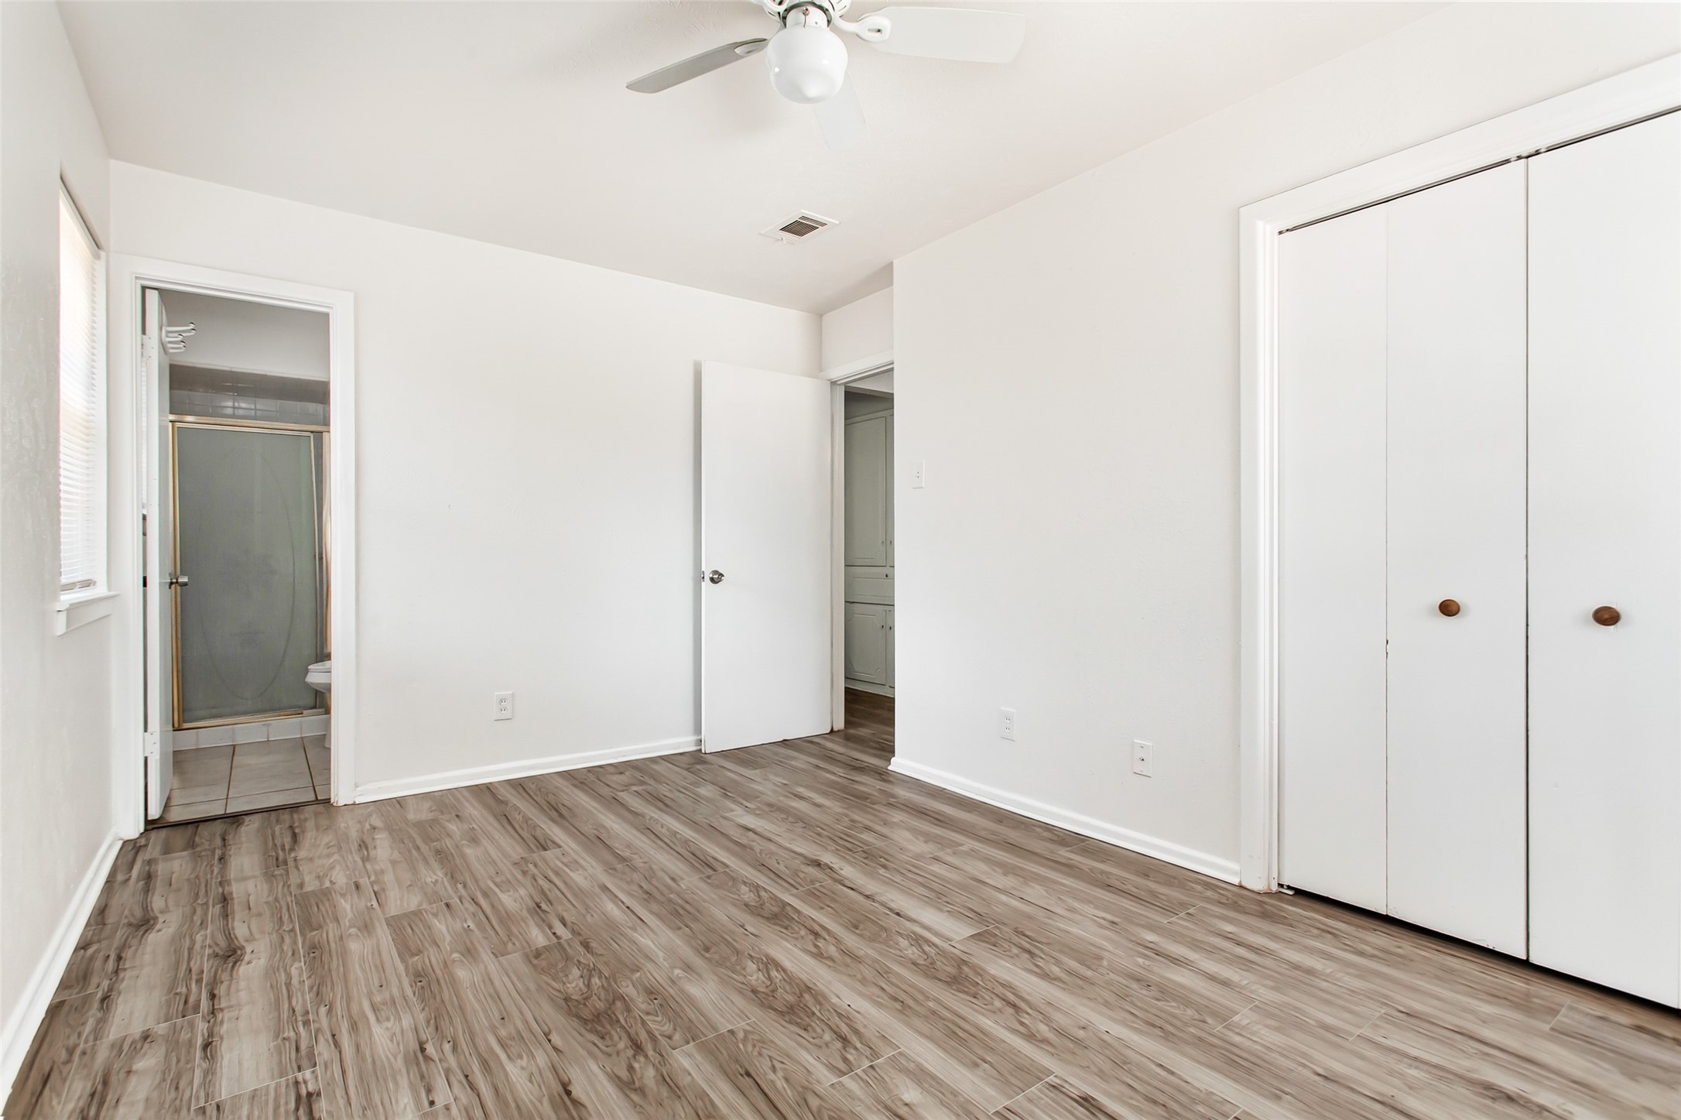
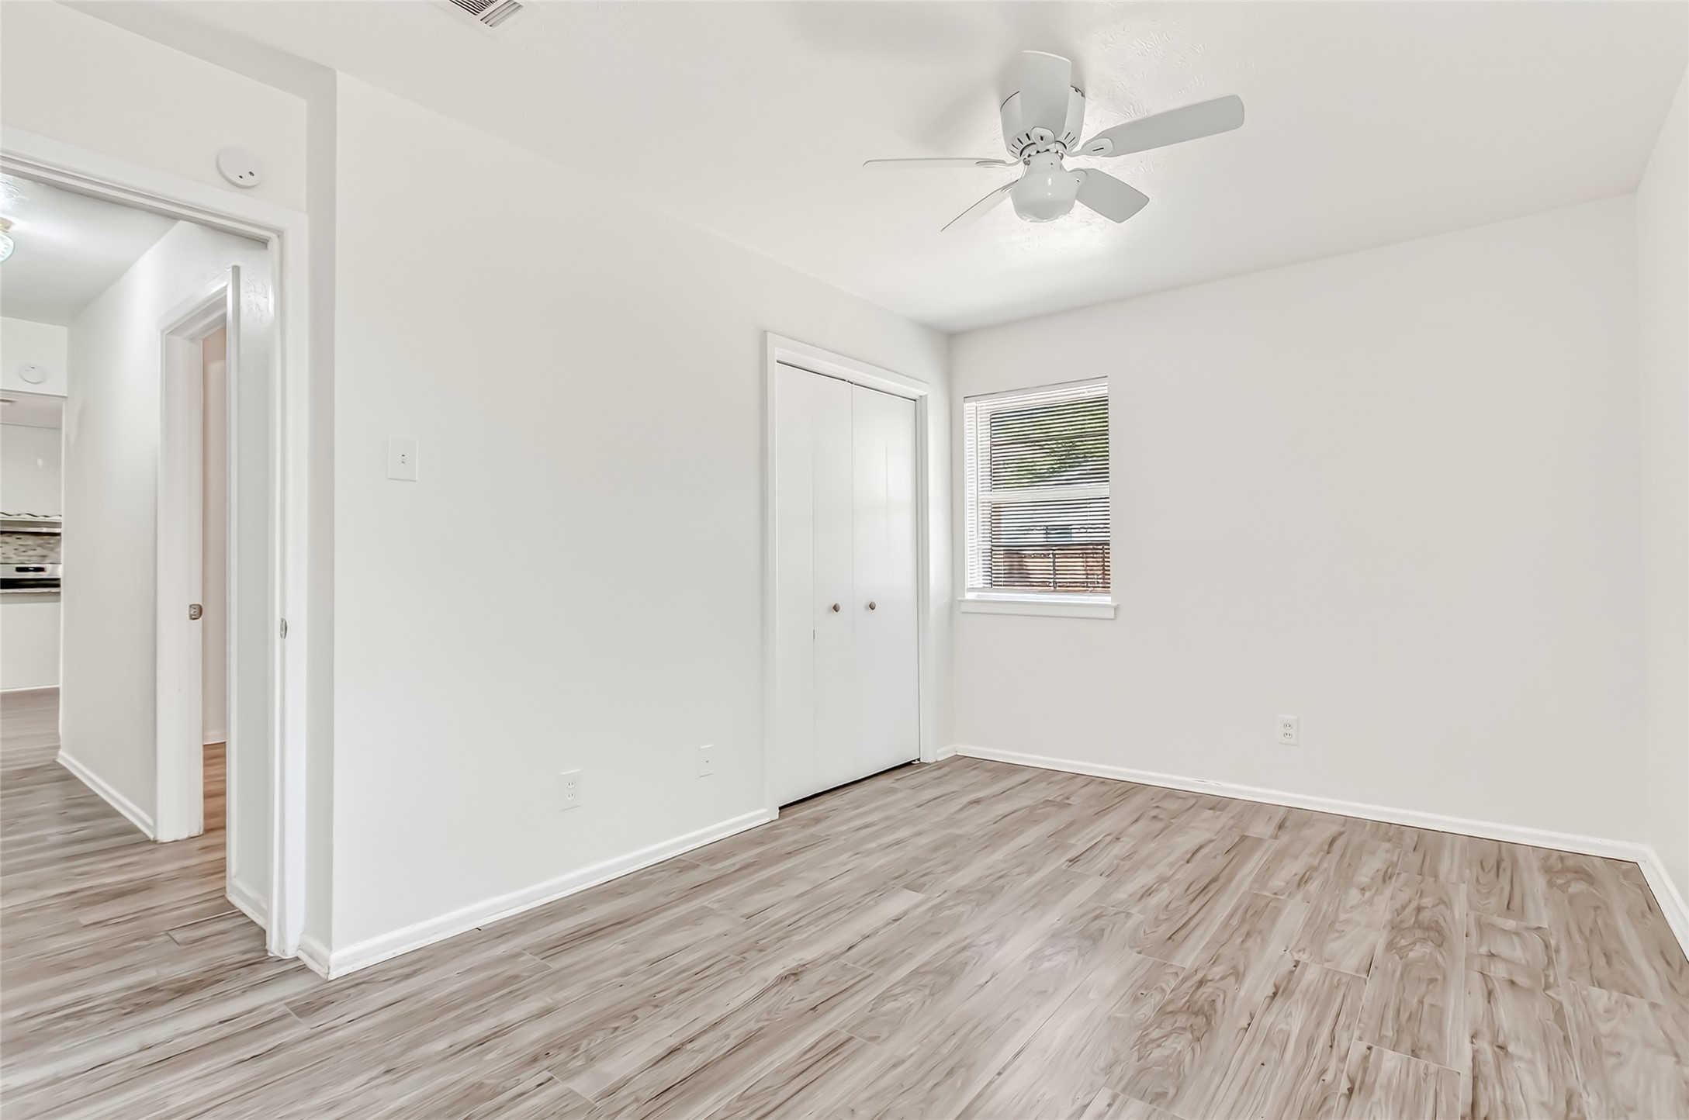
Empty bedroom with wood-look tile flooring, a ceiling fan, and a large double-door closet.
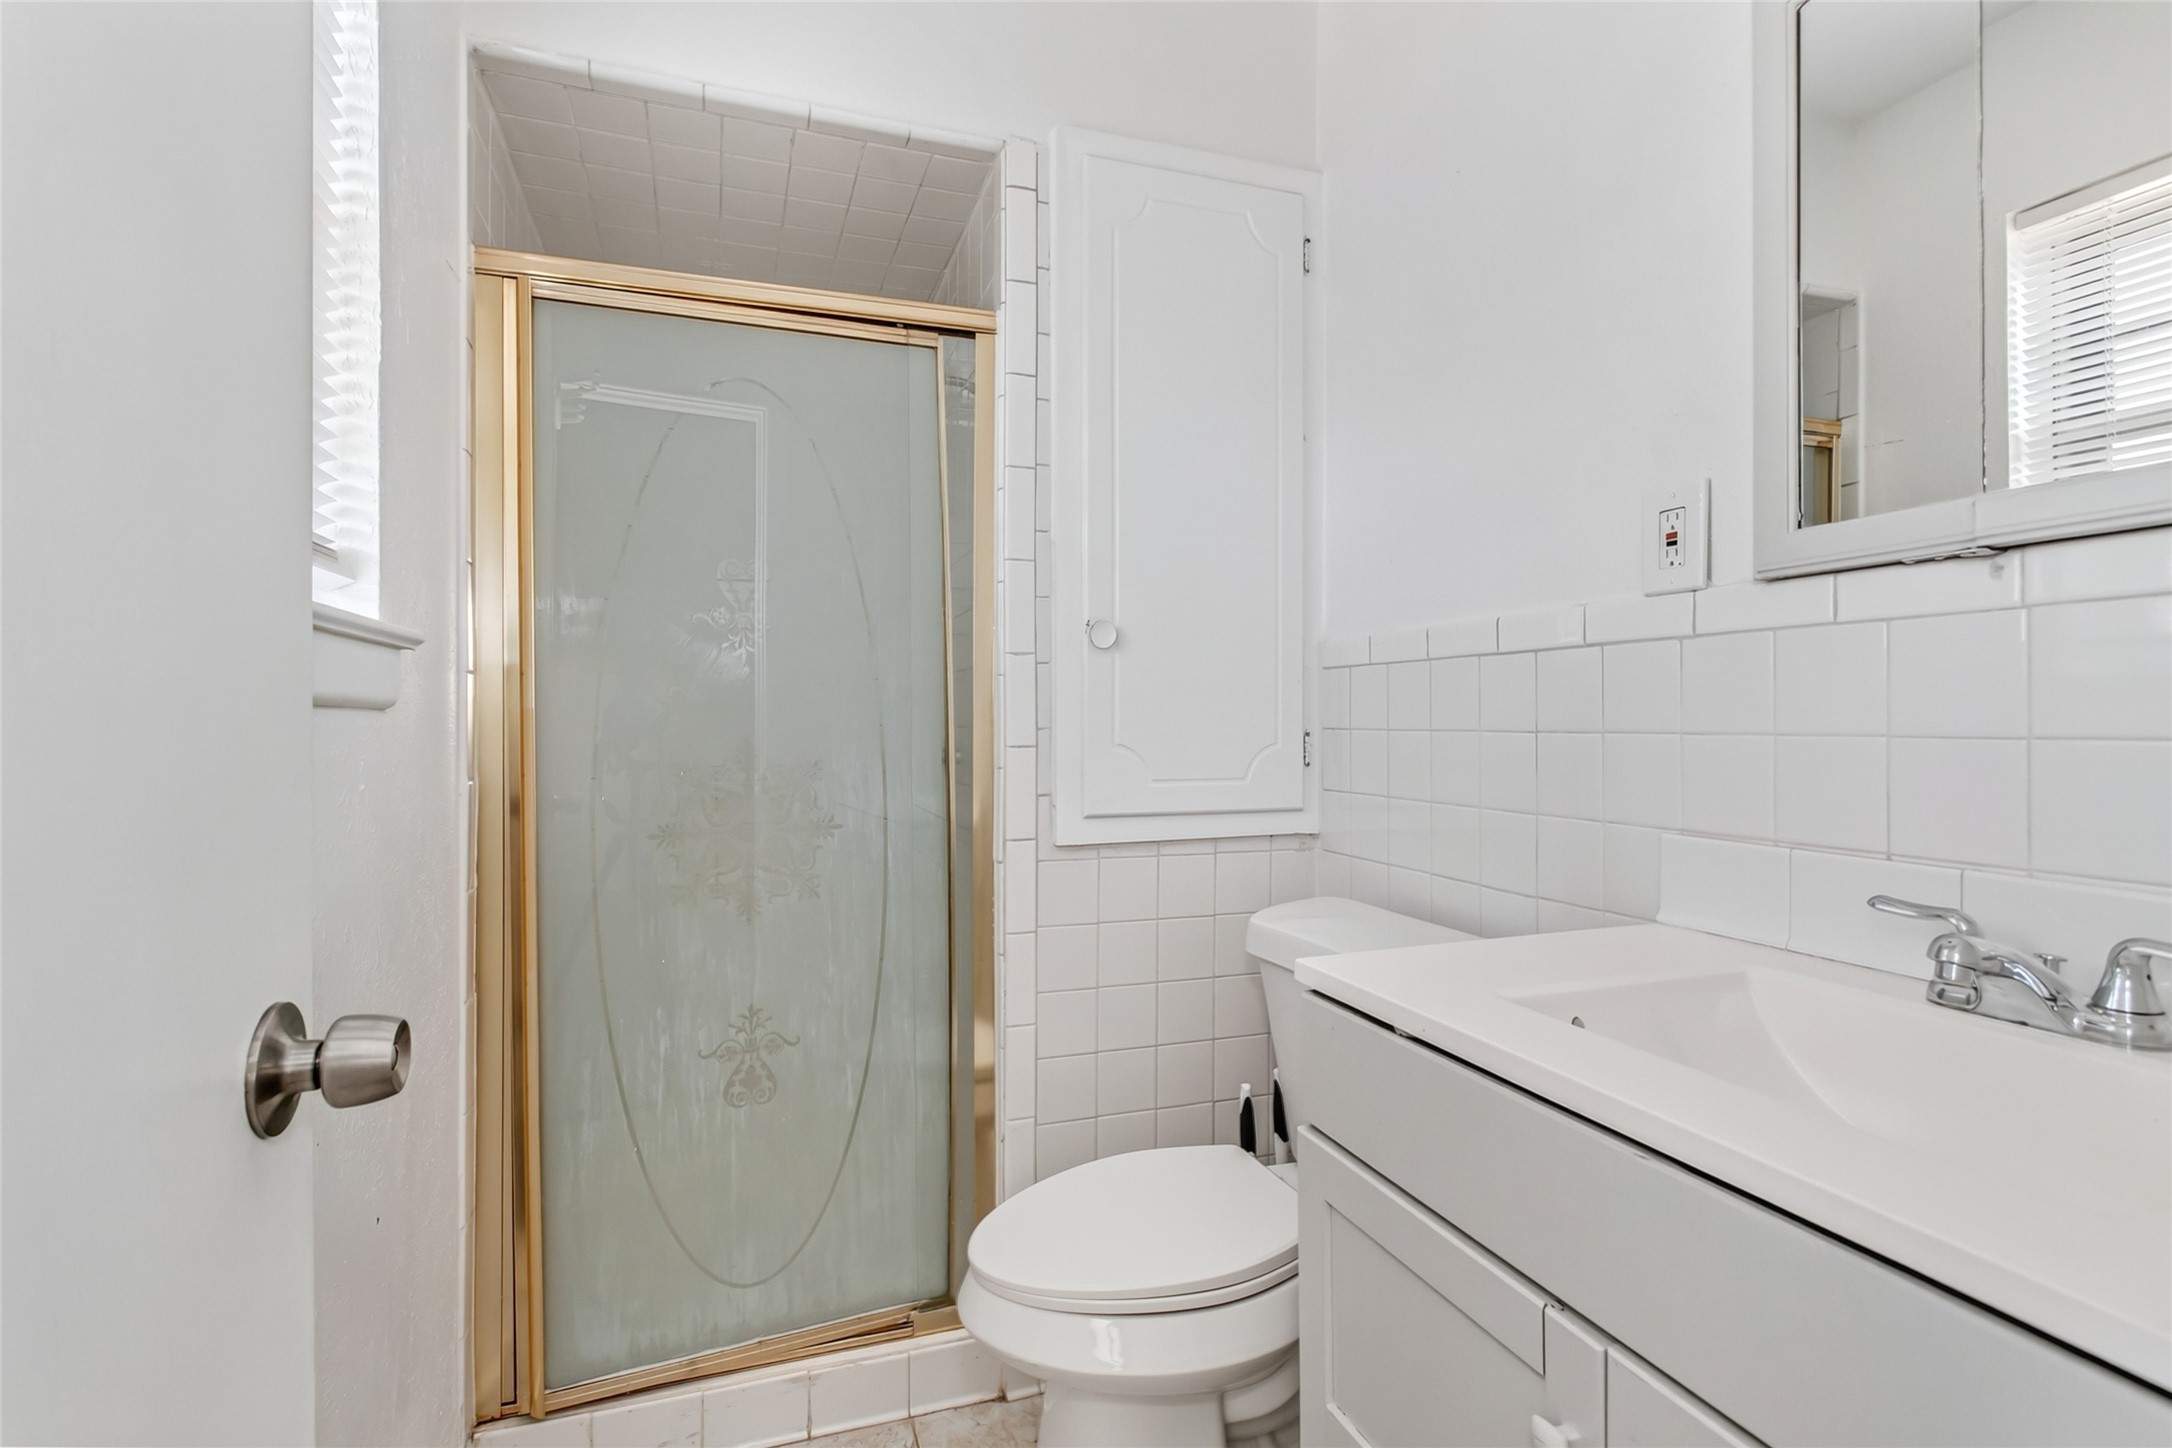
Bathroom with a frosted-glass shower, toilet, and white vanity against tiled walls.
Empty room with gray wood-look tile flooring, window blinds, and a ceiling fan with light.
Empty bedroom with gray wood-look tile floors, an open closet, and a doorway to the hall.
Empty bedroom with a ceiling fan, double-door closet, window blinds, and wood-look flooring.
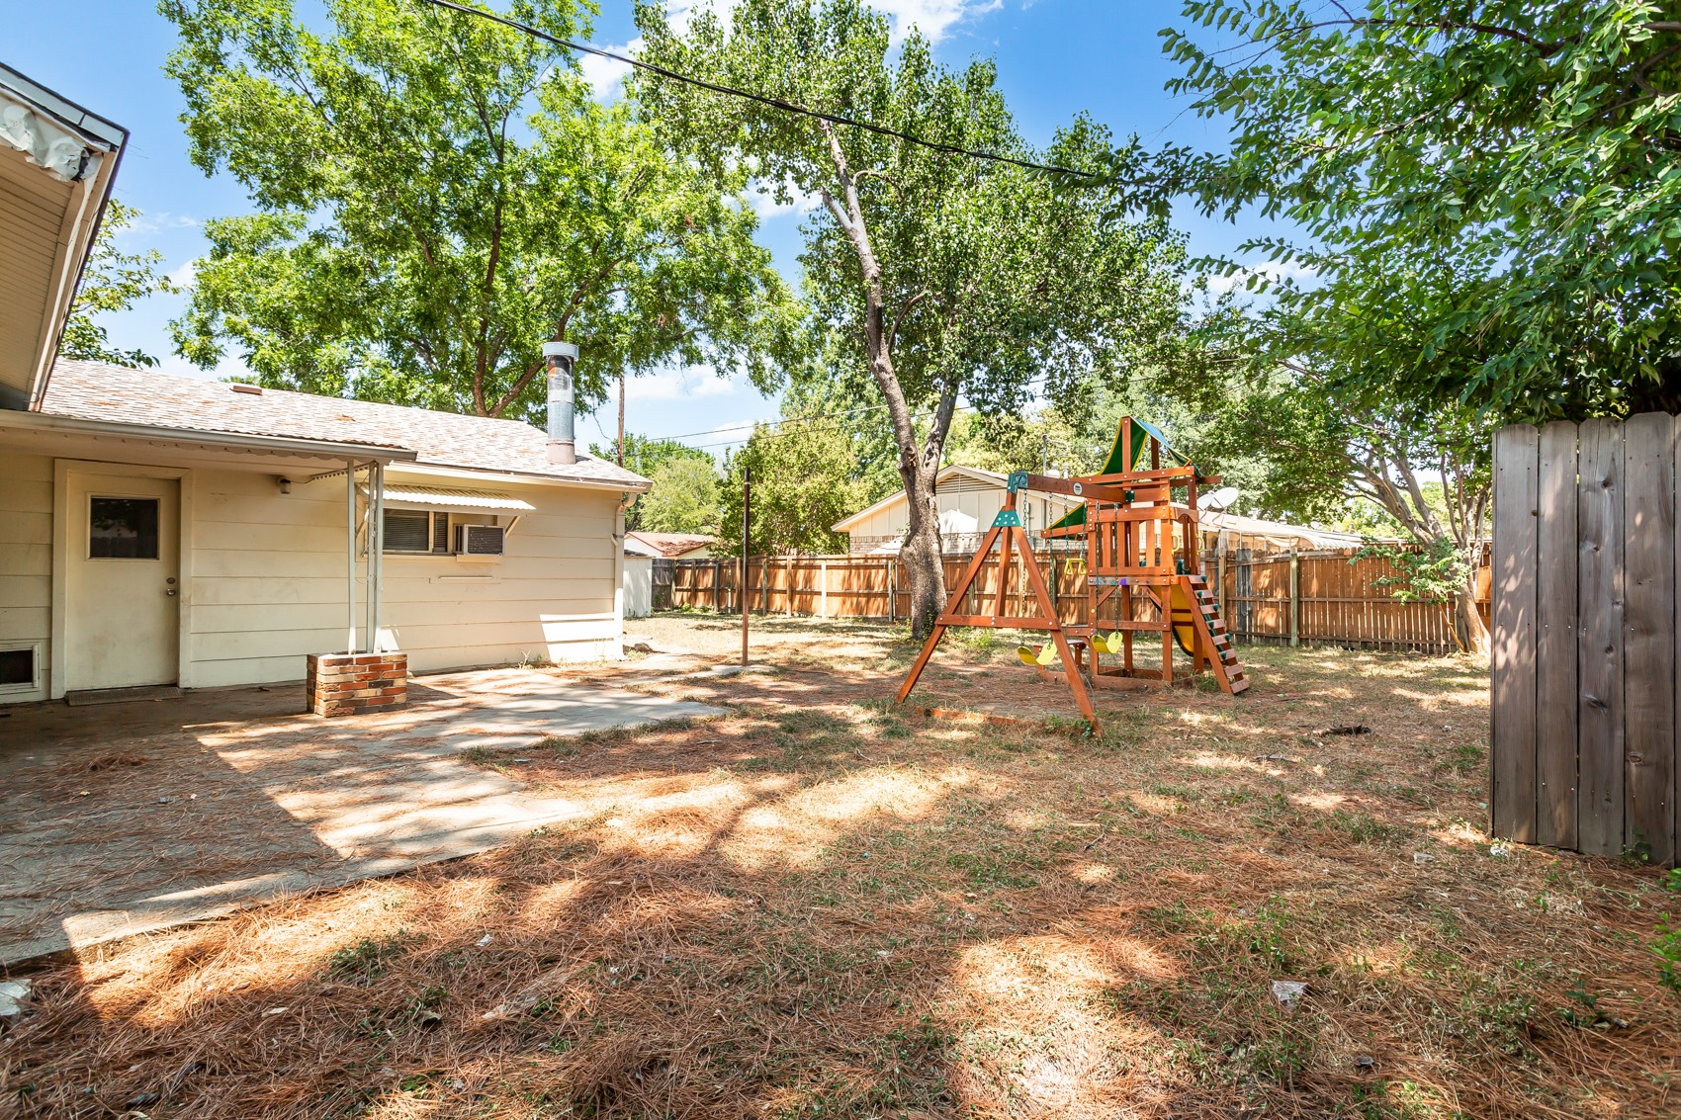
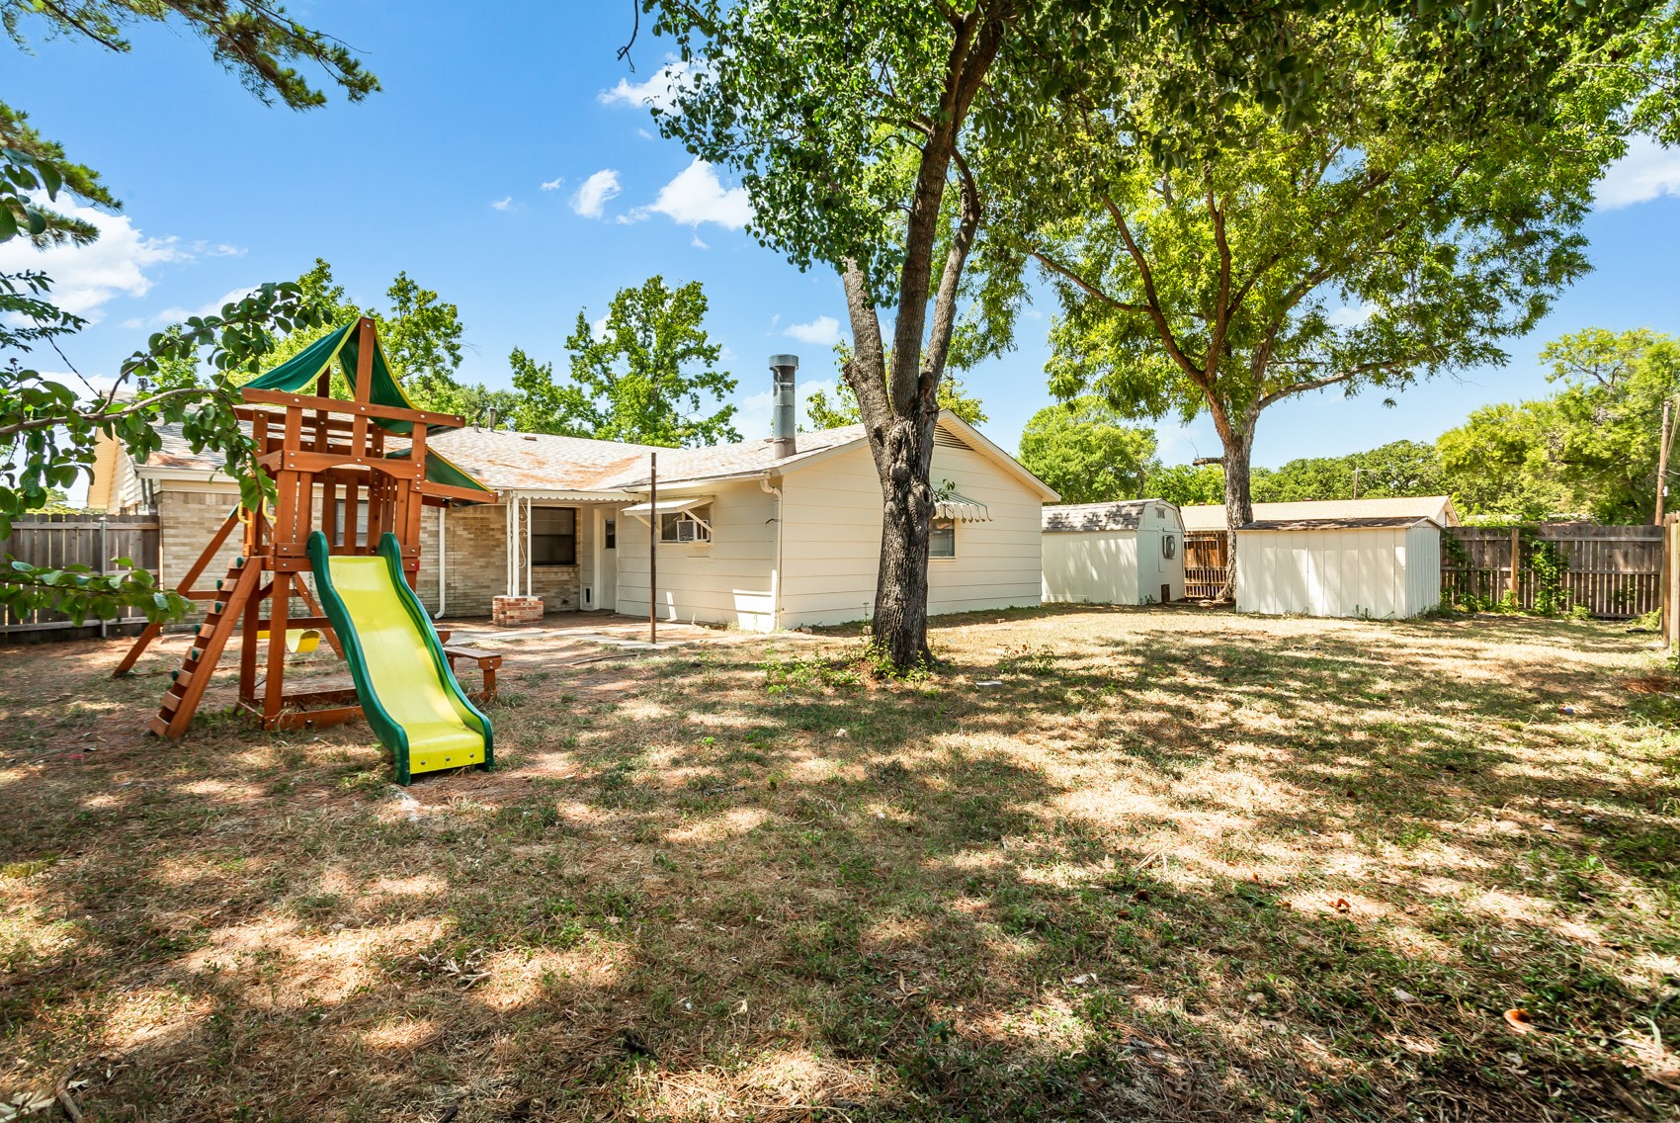
Backyard with a wooden playset, mature shade trees, and the rear of a single-story house.
Backyard with a wooden playset and green slide, mature trees, and two storage sheds.
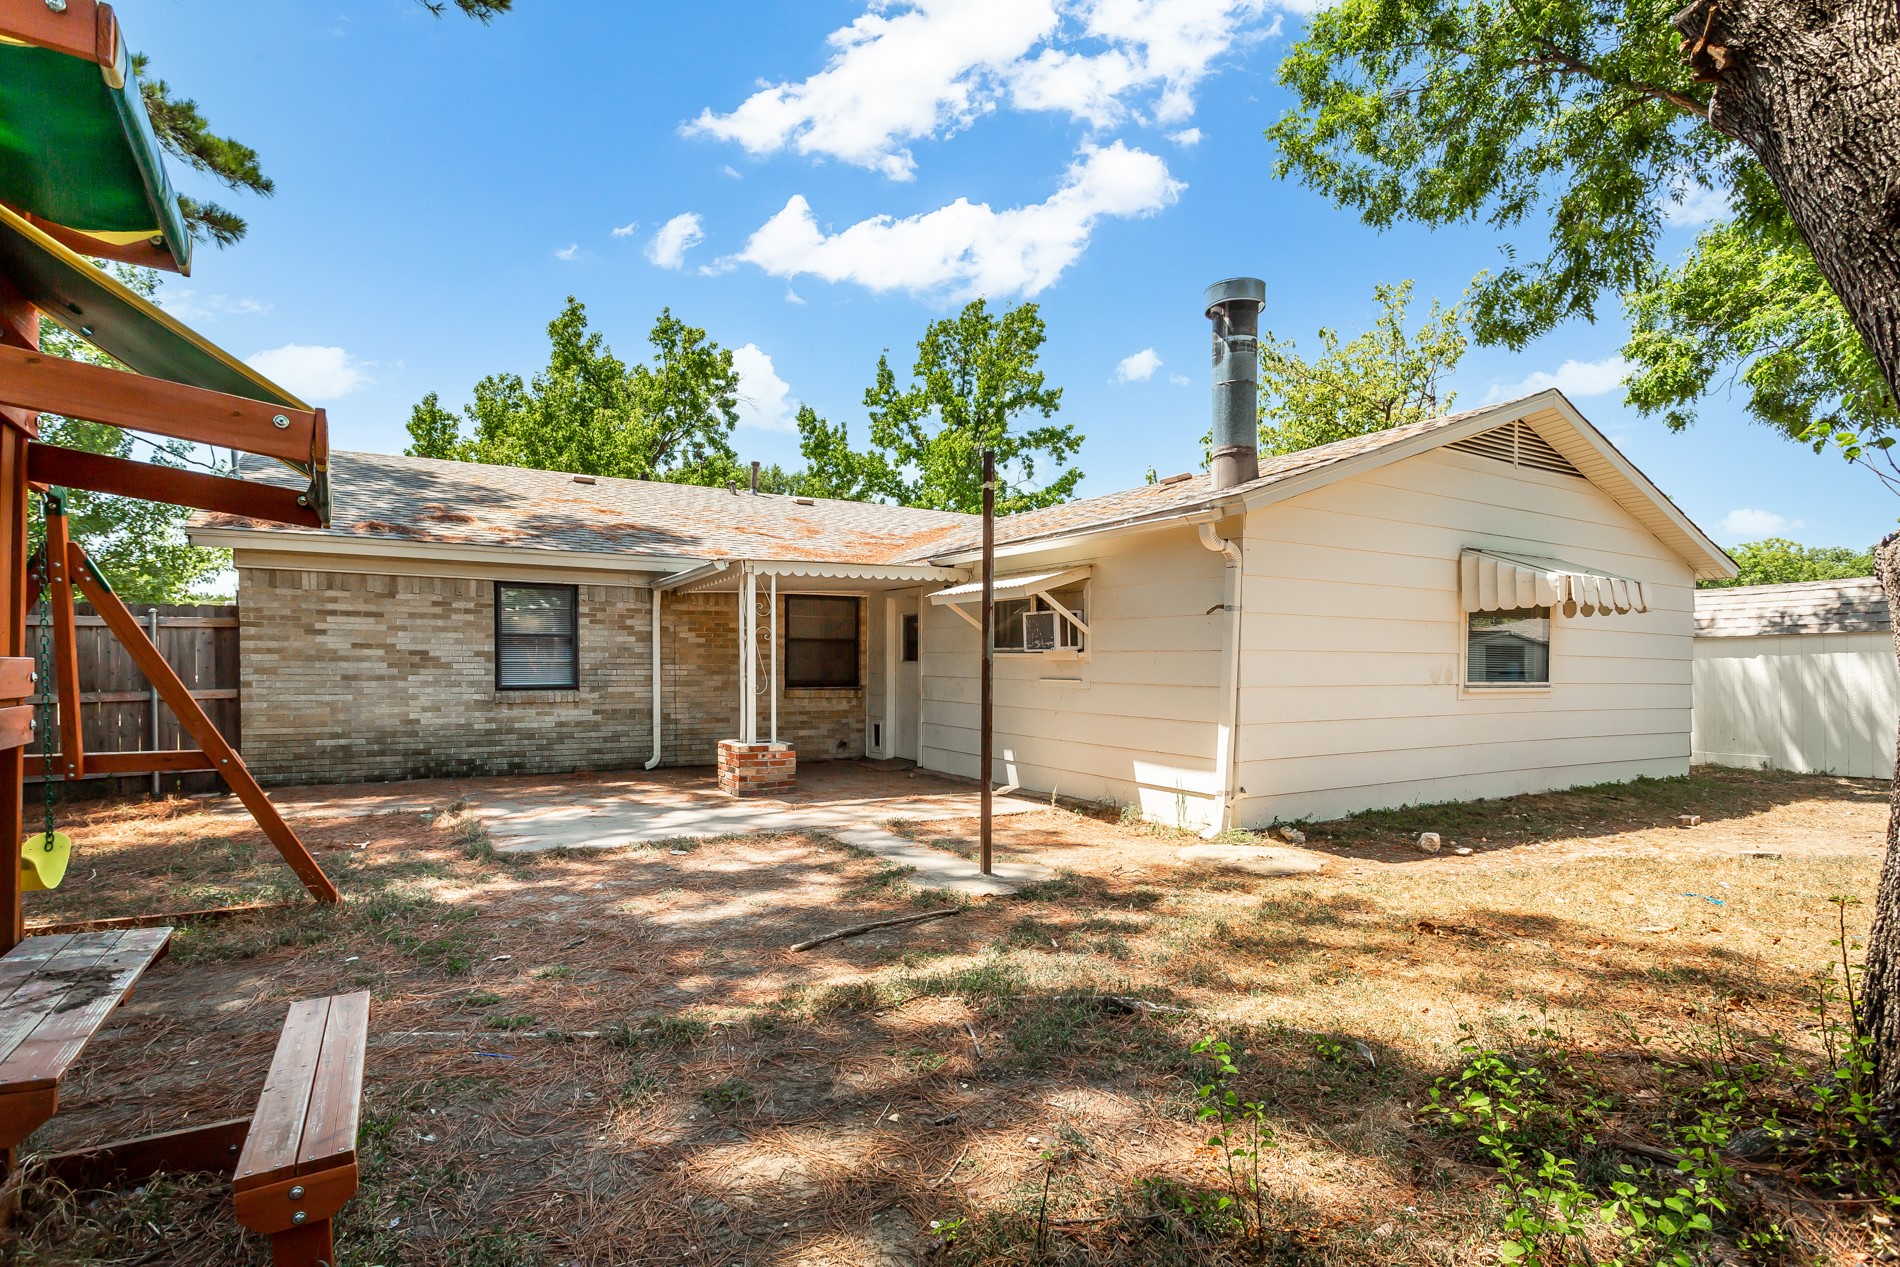
House rear with covered patio, fenced yard, and wooden swing set.
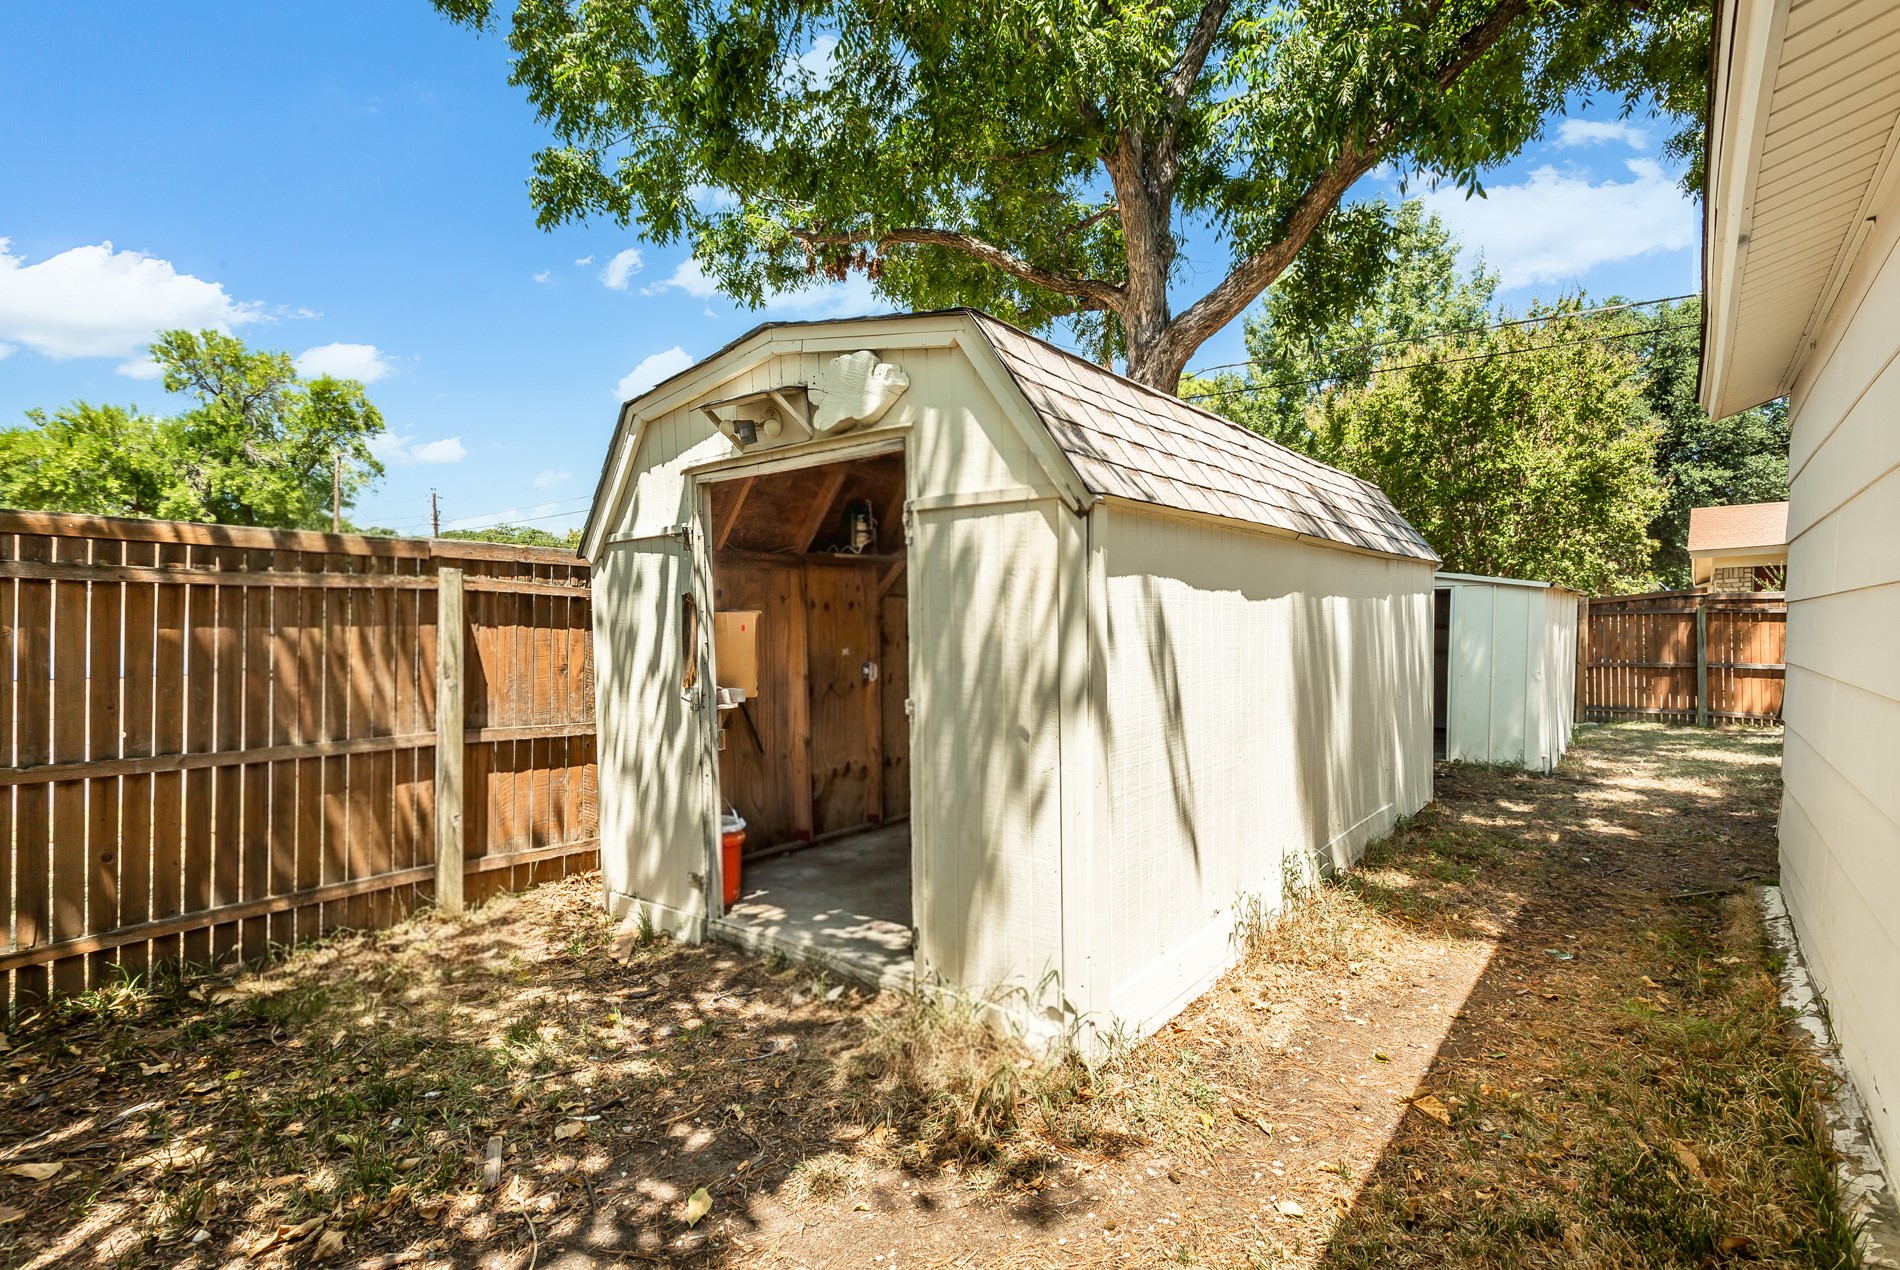
Open cream storage shed beneath a large tree in a fenced backyard.
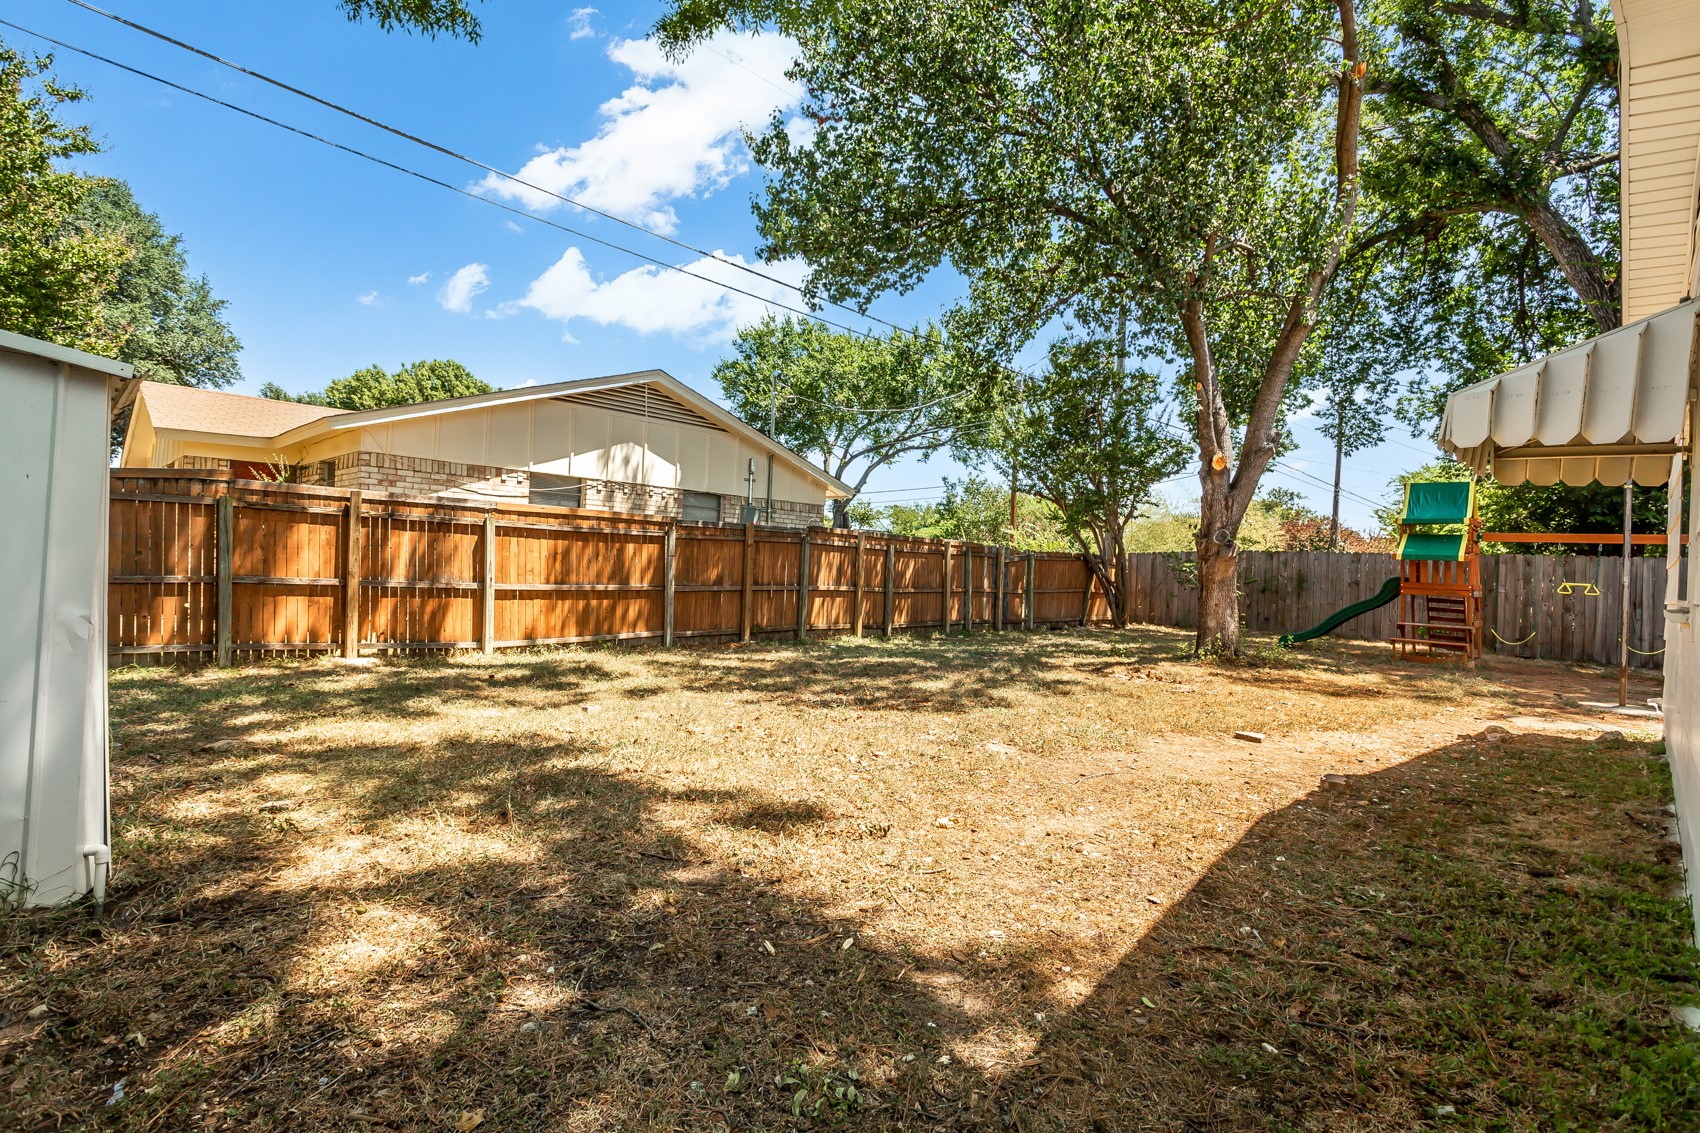
Backyard with a wooden privacy fence, mature trees, and a children’s playset with a slide and swings.
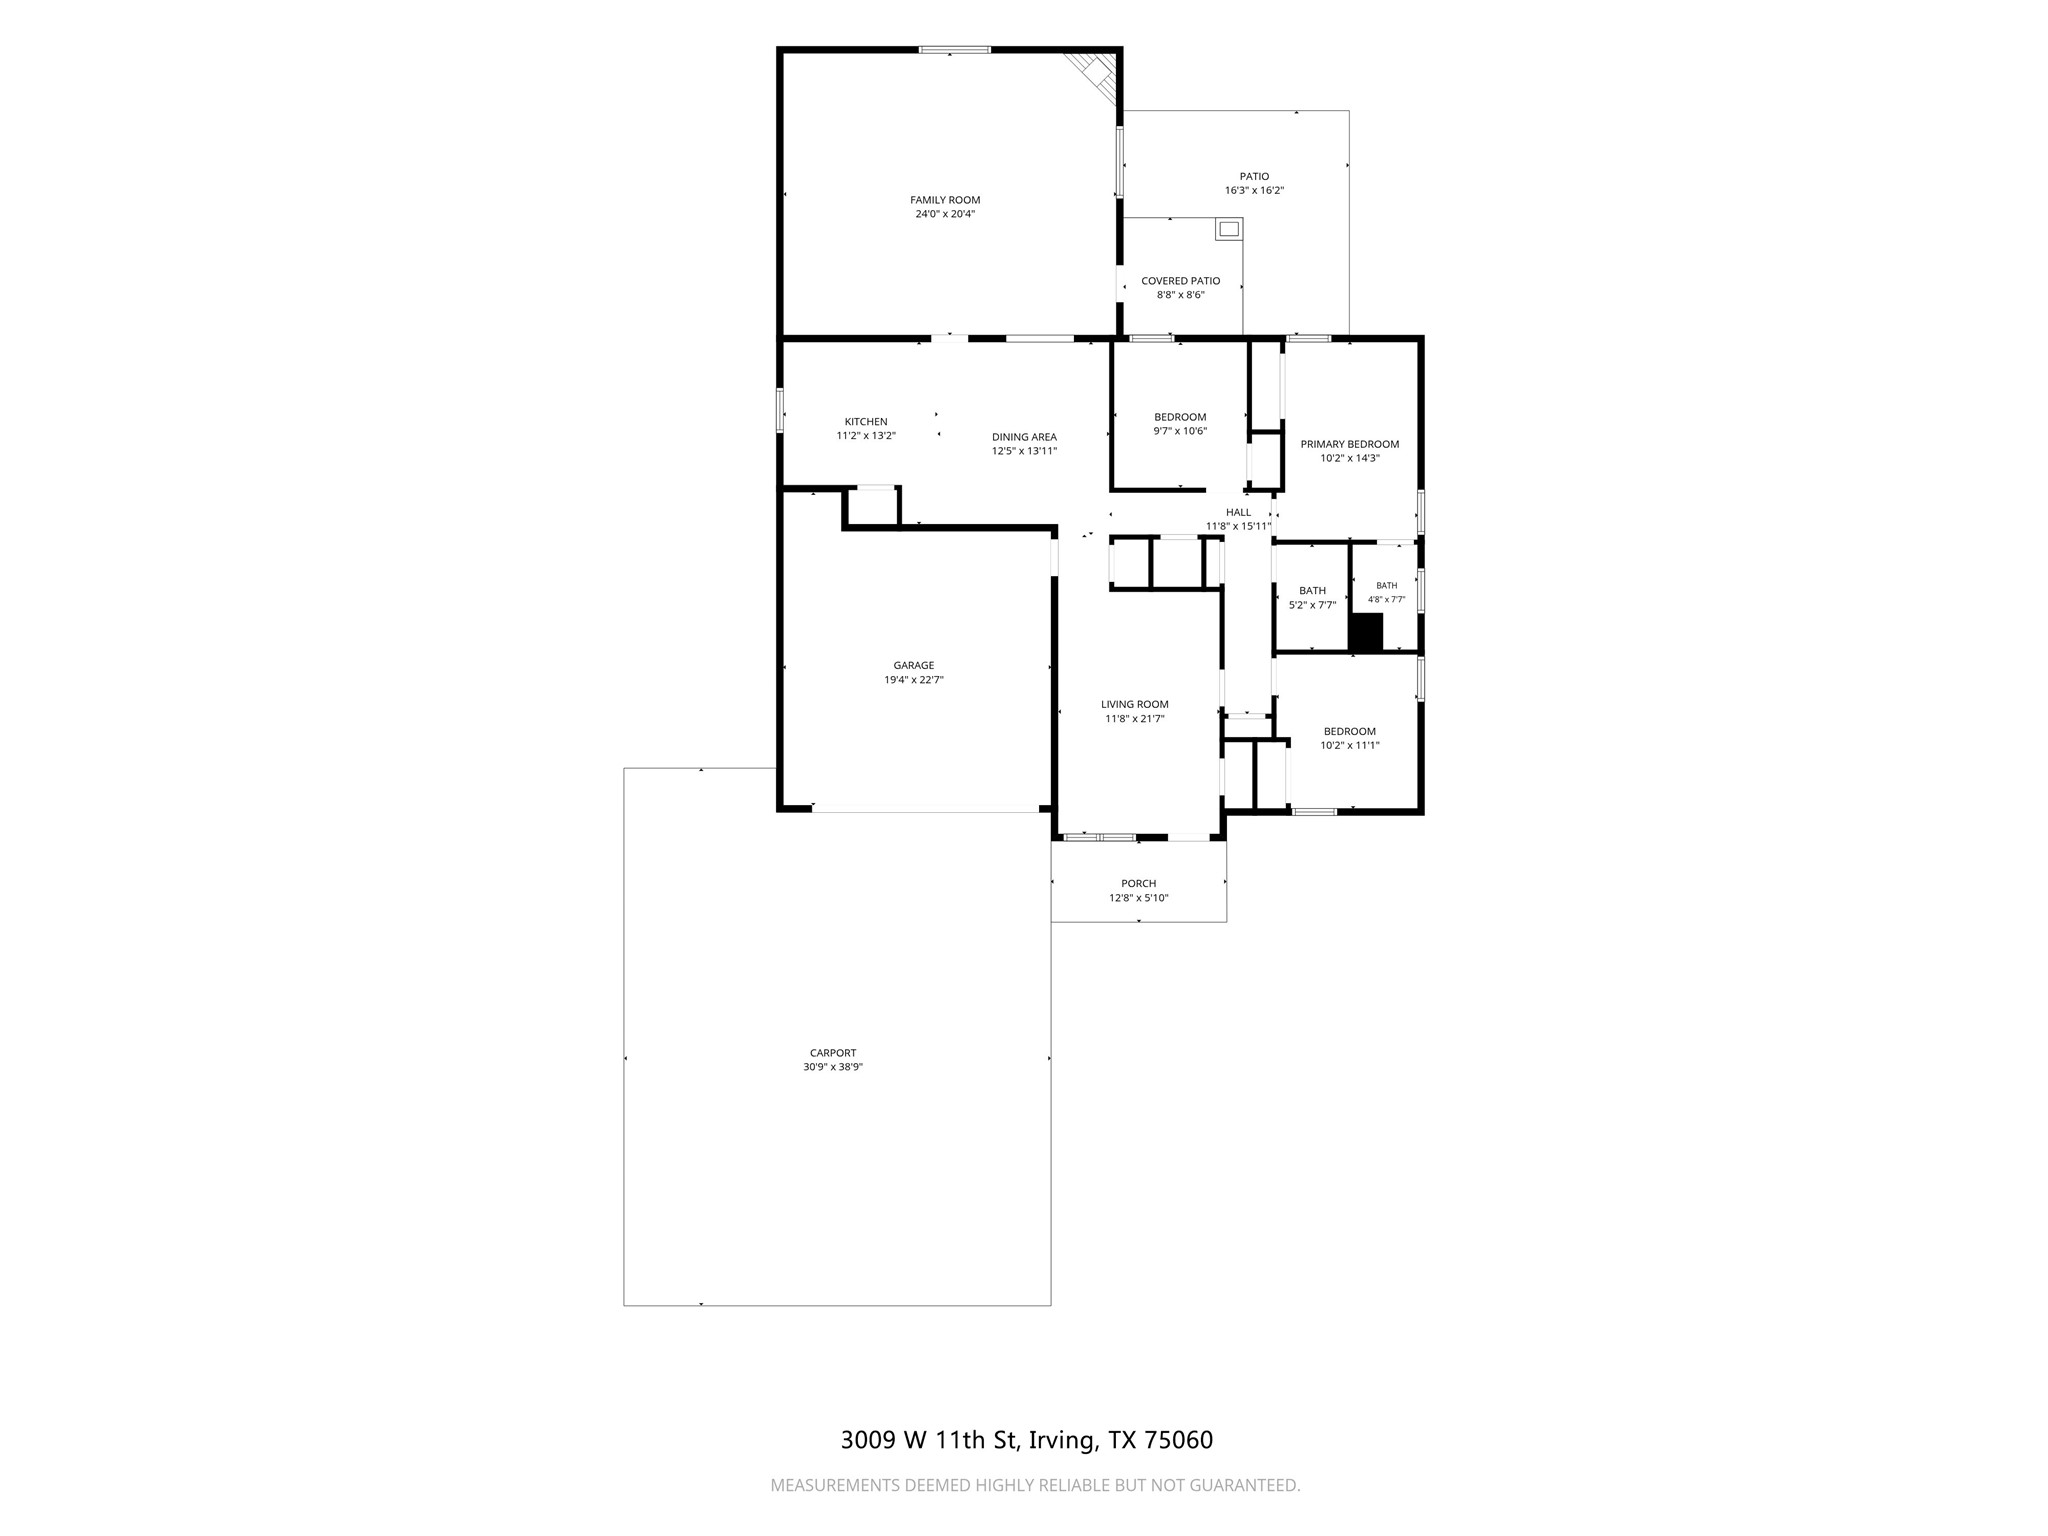
Floor plan of 3009 W 11th Street, showing three bedrooms, two baths, a garage, carport, porch, and patios.
SEE ALL PHOTOS
Single-story brick house with a two-car garage and large front-yard tree at dusk.
Single-story beige and brick house with a two-car garage, shaded by a large front-yard tree.
Single-story brick-and-siding home with a two-car garage, screened entry, and mature shade trees.
Single-story home with a two-car garage, brick accents, and large shade trees in the front yard.
Empty living room with wood-look flooring and a doorway toward the kitchen.
Empty living room with brown wood-look flooring and a view toward the kitchen.
Vacant living room with wood-look flooring, a front door, and a wide window with blinds.
Vacant kitchen with white cabinetry, granite counters, wood-look flooring, and a long peninsula.
Empty dining area with a built-in counter, gray wood-look flooring, and rectangular pendant light.
Empty dining area with wood-look flooring, a rectangular pendant light, and a partial kitchen counter.
Empty dining area with wood-look floors, white paneled walls, and a rectangular pendant light.
Open-plan kitchen and dining area with white cabinets, a breakfast bar, and wood-look floors.
Unfurnished kitchen with white cabinets, a granite-pattern peninsula, and gray mosaic backsplash.
Vacant kitchen with white cabinets, granite counters, mosaic backsplash, and wood-look flooring.
Kitchen with white cabinets, gray tile backsplash, granite counters, and a window above the sink.
Kitchen with white cabinets, mosaic tile backsplash, and stainless steel appliances.
Kitchen with white cabinets and granite counters, opening to a room with a stone fireplace.
Kitchen with white cabinets, a central island, gray tile backsplash, and wood-look flooring.
Vacant kitchen with white cabinets, granite counters, and wood-look flooring opening into a dining area.
Vacant living room with a stone fireplace, beige carpet, and two ceiling fans.
Empty living room with a stone fireplace, beige carpet, white brick walls, and two ceiling fans.
Empty living room with beige carpet and a stone fireplace.
Empty bedroom with two blinded windows, a dark ceiling fan, and wood-look tile flooring.
Vacant bedroom with wood-look flooring, a ceiling fan, and an open closet.
Bathroom with a white vanity, toilet, and frosted-glass corner shower.
Empty room with wood-look tile flooring, two windows with blinds, and a ceiling fan.
Empty bedroom with wood-look tile flooring, a ceiling fan, and a large double-door closet.
Bathroom with a frosted-glass shower, toilet, and white vanity against tiled walls.
Empty room with gray wood-look tile flooring, window blinds, and a ceiling fan with light.
Empty bedroom with gray wood-look tile floors, an open closet, and a doorway to the hall.
Empty bedroom with a ceiling fan, double-door closet, window blinds, and wood-look flooring.
Backyard with a wooden playset, mature shade trees, and the rear of a single-story house.
Backyard with a wooden playset and green slide, mature trees, and two storage sheds.
House rear with covered patio, fenced yard, and wooden swing set.
Open cream storage shed beneath a large tree in a fenced backyard.
Backyard with a wooden privacy fence, mature trees, and a children’s playset with a slide and swings.
Floor plan of 3009 W 11th Street, showing three bedrooms, two baths, a garage, carport, porch, and patios.
For Sale

3009 W 11th Street

3009 W 11th Street, Irving, TX 75060

$309,999
Welcome to this well-maintained single-story brick home located at 3009 W 11th Street in Irving, Texas 75060. Boasting approximately 1,762 square feet of living space, 3 bedrooms, 2 full bathrooms, and a spacious lot of roughly 0.25 acres, this residence offers an excellent opportunity for families, first-time homebuyers, or investors looking for a solid, functional home in a convenient North Texas location. Built in 1961 and featuring important updates including a complete new electrical system, this property combines classic charm with modern safety and reliability.
The home sits on a generous lot with mature trees that provide shade and character. The attached 2-car garage plus additional driveway parking makes daily life practical. Located in an established Irving neighborhood, it provides easy access to schools, parks, shopping, dining, and major thoroughfares connecting to Las Colinas, DFW Airport, Dallas, and beyond.

3
beds

2
baths

1,762 Sq.Ft. LIVING AREA

10,802.88 Sq.Ft. lot

Lee Alvarez

Lee Alvarez

Features & Amenities

Interior

  • total bedrooms3
  • Total bathrooms2
  • full bathrooms2
  • Fireplace Masonry
  • other interior Features Other

Area & Lot

  • Status For Sale
  • Living Area1,762 Sq.Ft.
  • Lot Area10,802.88 Sq.Ft.
  • MLS® ID21335812
  • TypeResidential
  • YEAR BUILT1961
  • NeighborhoodIrving
  • Architecture StylesDetached
  • Elementary SchoolBrown
  • Middle SchoolLamar
  • High SchoolNimitz
  • School DistrictIrving ISD

Exterior

  • STORIES1
  • Garage Space2.0
  • water SourcePublic
  • utilitiesSewer Available, Water Available
  • PoolNone
  • roofComposition
  • parkingDoor-Single, Driveway, Garage
  • HEAT TYPECentral
  • AIR CONDITIONINGCentral Air
  • sewerPublic Sewer

Financial

  • Sales Price$309,999
  • Real Estate Tax $6,738/yr
View Virtual Tour
Single-story beige and brick house with a two-car garage, shaded by a large front-yard tree.

Schedule a Showing

I would love to show you my beautiful property. Please select your preferred date and time below. I will be in touch shortly to confirm your appointment.

Schedule a Showing

I would love to show you my beautiful property. Please select your preferred date and time below. I will be in touch shortly to confirm your appointment.

Thank you for your interest in 3009 W 11th Street, Irving, TX 75060. We are reviewing your request and will be in touch shortly!

Mortgage Calculator

Estimate your monthly mortgage payment, including the principal and interest, property taxes, and HOA. Adjust the values to generate a more accurate rate.

All estimates are provided for informational purposes only. Actual amounts may vary.
$0,000 Your Payment 20 15 65
$0,000 Your Payment

Irving

Explore

Work With Lee

Lee Alvarez is knowledgeable about marketing properties through changing conditions and in different markets, due to his extensive experience in real estate. He has built one of the most professional and respected brokerages in Irving TX, and the larger DFW area.

Follow Me on Instagram